About this property
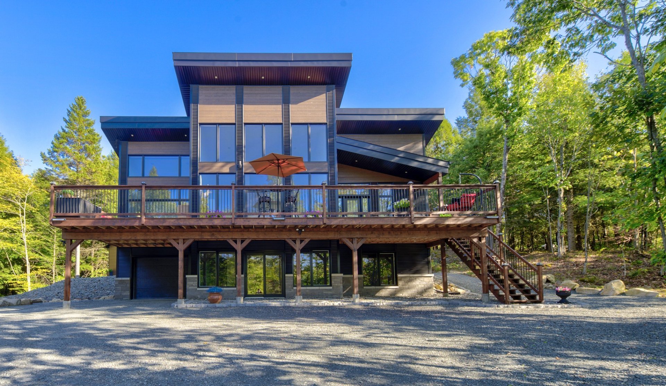
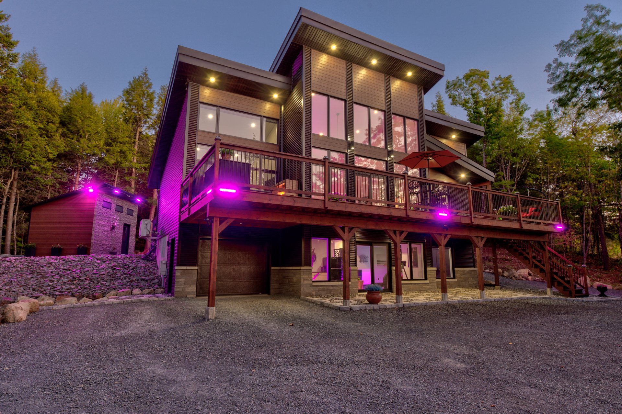
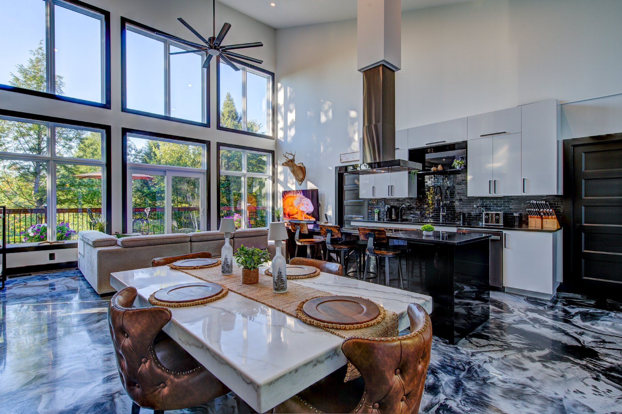
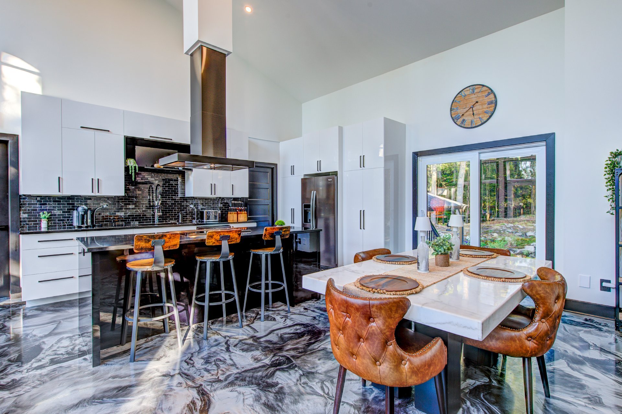
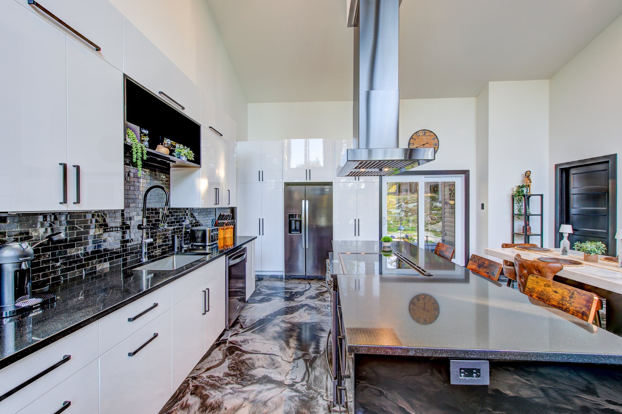
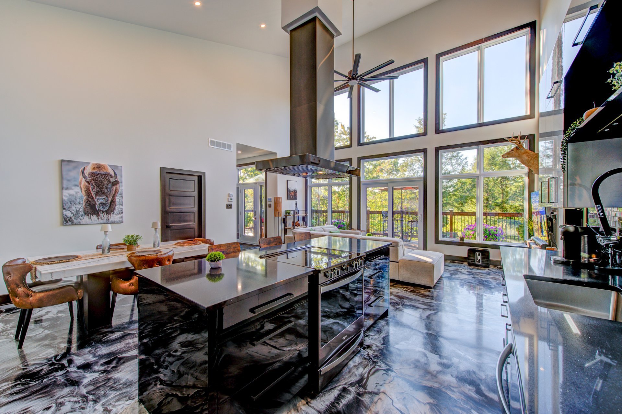
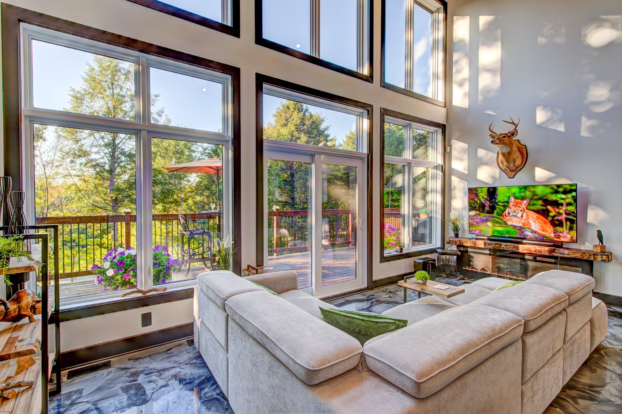
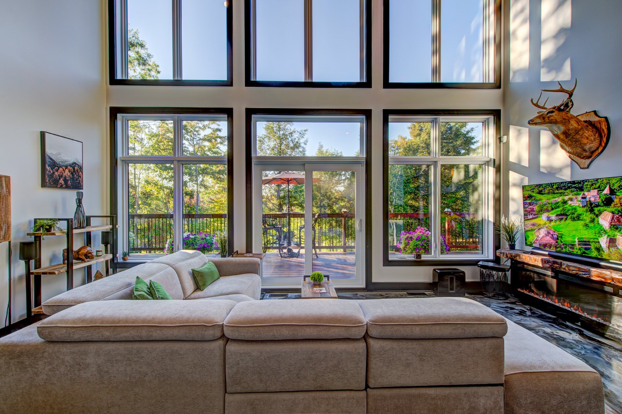
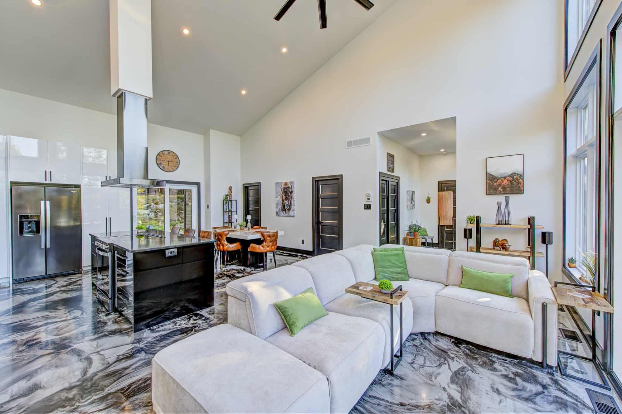
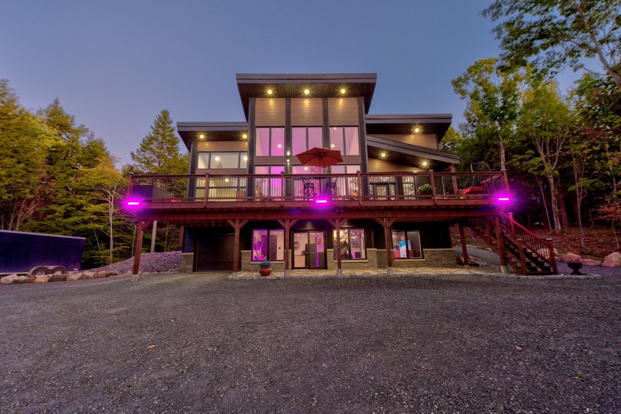
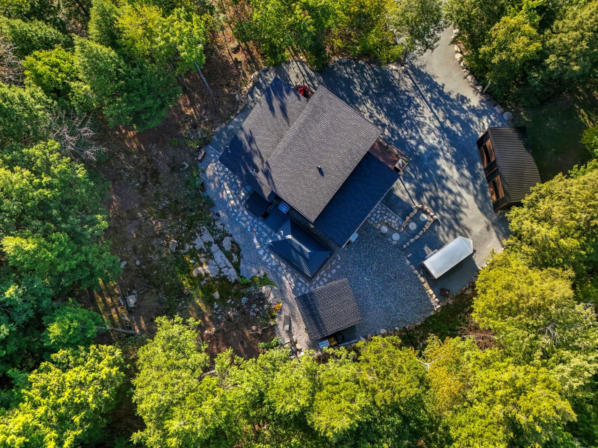
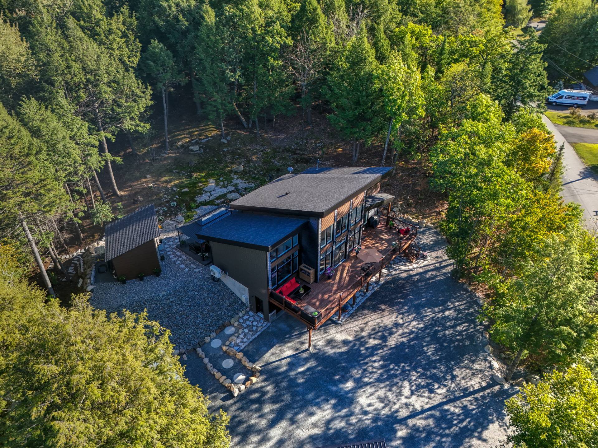
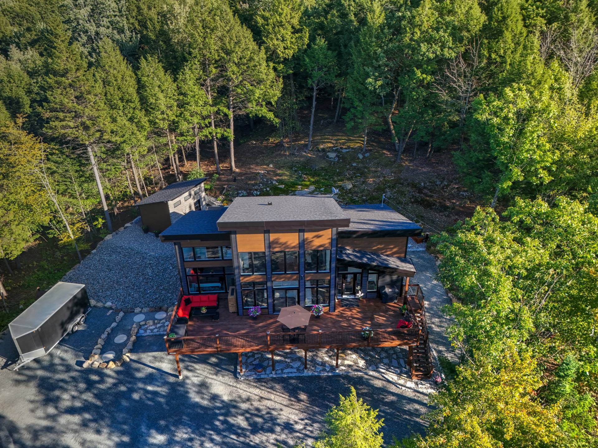
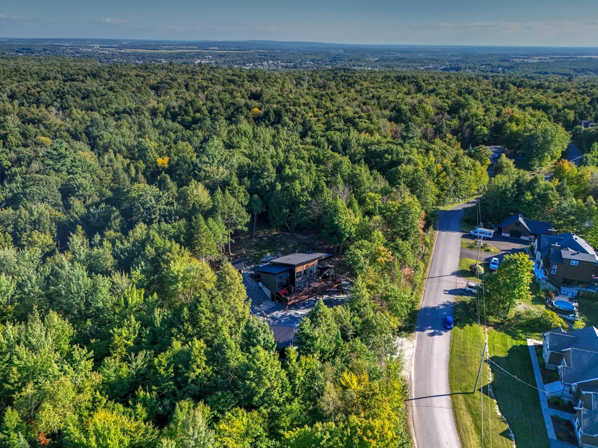
Discover this magnificent turn-key home in the prestigious Vieux-Verger development. Bathed in natural light, the spacious open-concept interior boasts soaring 20.5' ceilings. Featuring a gourmet kitchen complete with quartz countertops and a large pantry, and a stunning primary bedroom with a walk-in closet. High-end finishes can be appreciated throughout the home. The low-maintenance exterior offers complete privacy with ambient lighting, multiple terraces, an attached garage, a carport, a large shed, and ample parking. Ideally located near Lachute's amenities, including recreational trails, schools, marina and the hospital.
Information request
Carport
Detached
Driveway
Double width or more , Not Paved
Landscaping
Patio , Landscape
Heating system
Air circulation , Electric baseboard units
Water supply
Artesian well
Heating energy
Electricity
Equipment available
Water softener , Central vacuum cleaner system installation, Alarm system
Windows
Aluminum , PVC
Foundation
Poured concrete
Garage
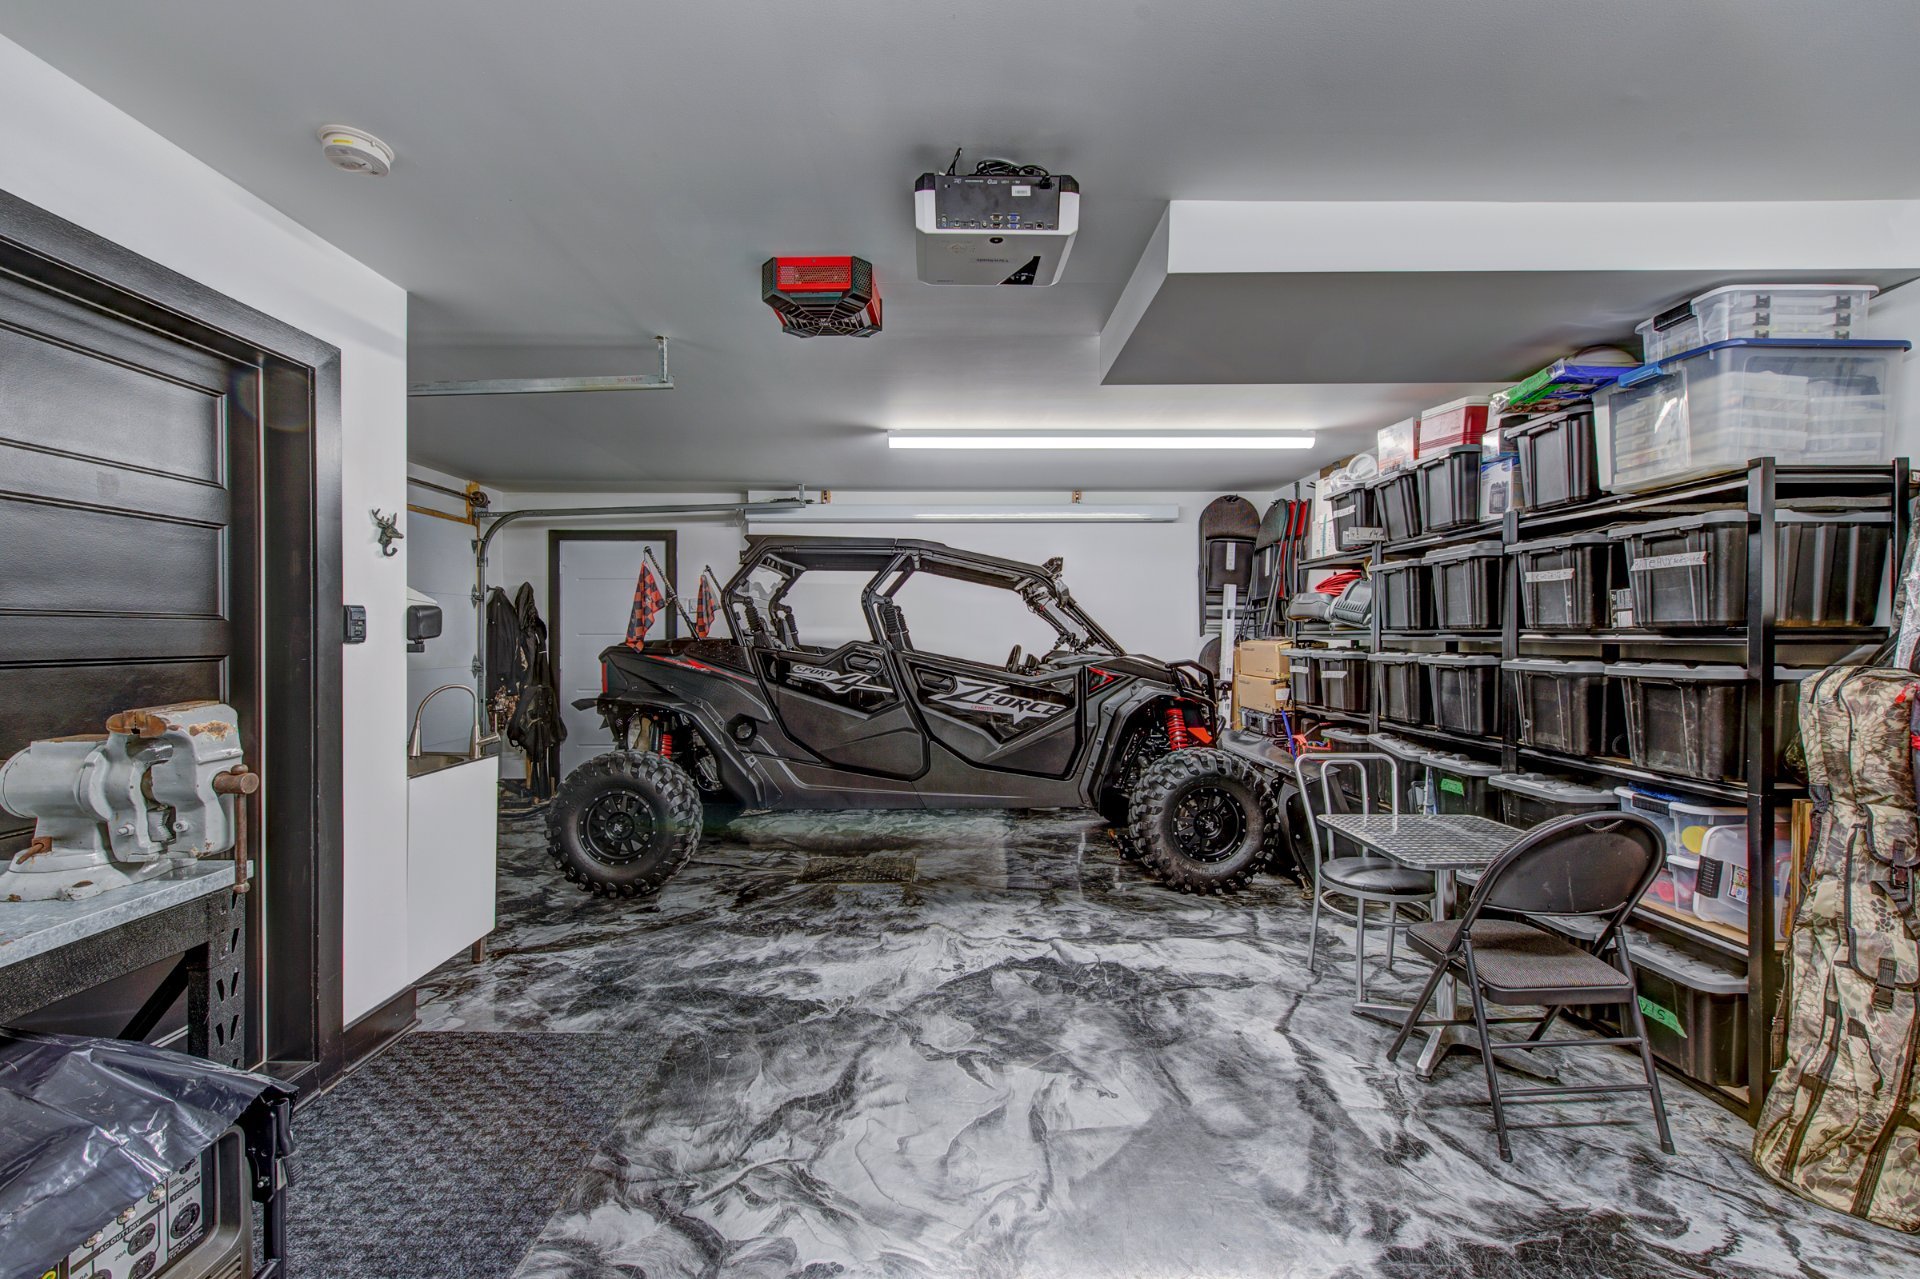
Attached , Heated
Siding
Aluminum , Stone
Distinctive features
No neighbours in the back , Wooded lot: hardwood trees
Proximity
Golf , Hospital, Park - green area, Elementary school, High school
Bathroom / Washroom
Seperate shower , Jacuzzi bath-tub
Available services
Fire detector
Parking
In carport (2) , Outdoor (15), Garage (1)
Window type
Crank handle
Roofing
Asphalt shingles
Topography
Sloped , Flat
View
Mountain
Zoning
Residential
Equipment available
Ventilation system , Electric garage door
Proximity
Cross-country skiing
Equipment available
Central air conditioning , Central heat pump
Sewage system
BIONEST system
Restrictions/Permissions
Short-term rentals not allowed
Equipment available
Level 2 charging station , Private yard, Private balcony
Proximity
Snowmobile trail , ATV trail
Hallway
Ground floor
11.8 x 4.11 ft.
Flooring : Epoxy
Closet
Living room
Ground floor
19 x 11.3 ft.
Flooring : Epoxy
20.6 ft ceilings
Kitchen
Ground floor
16.7 x 11.3 ft.
Flooring : Epoxy
Pantry
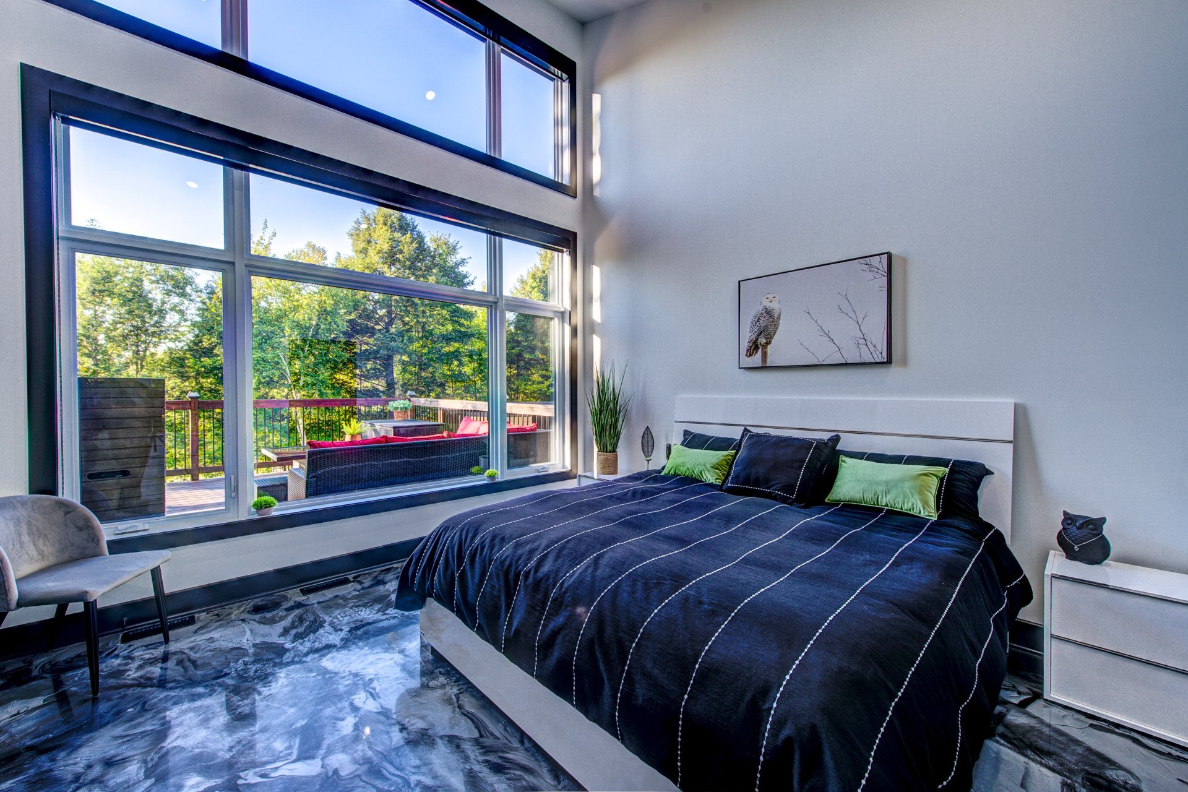
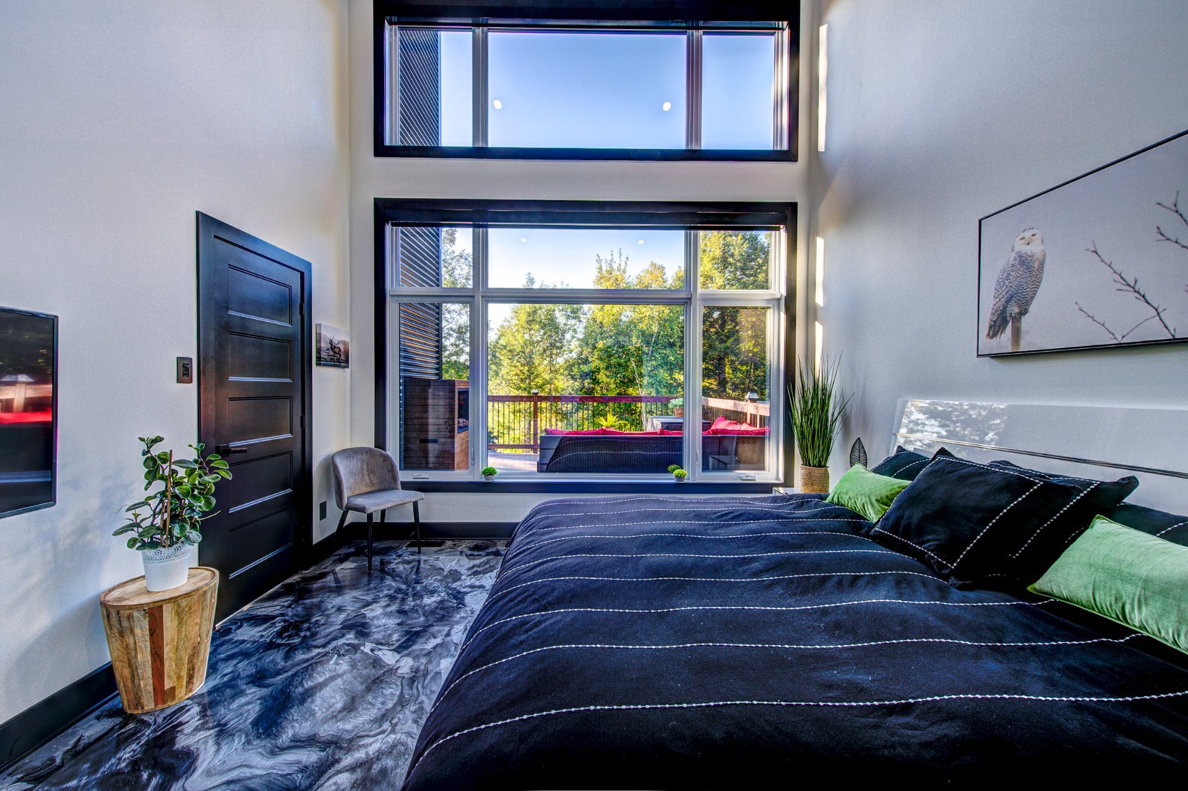
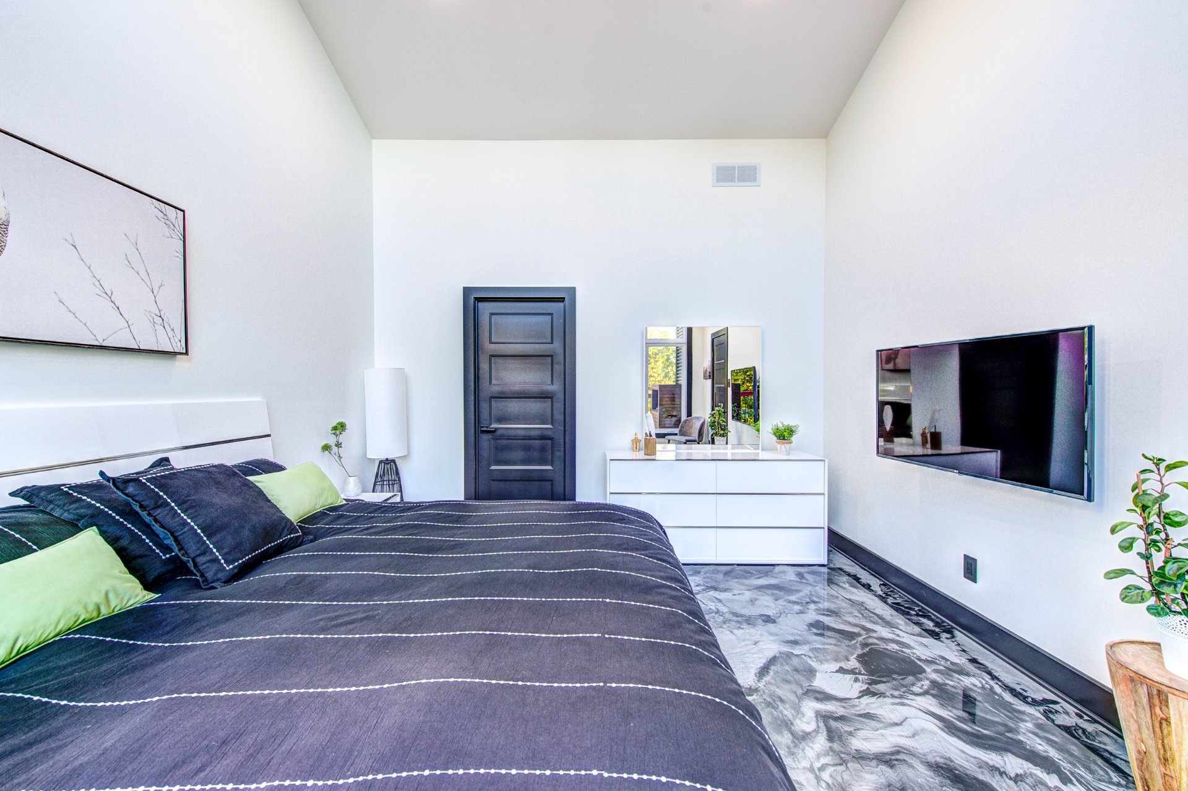
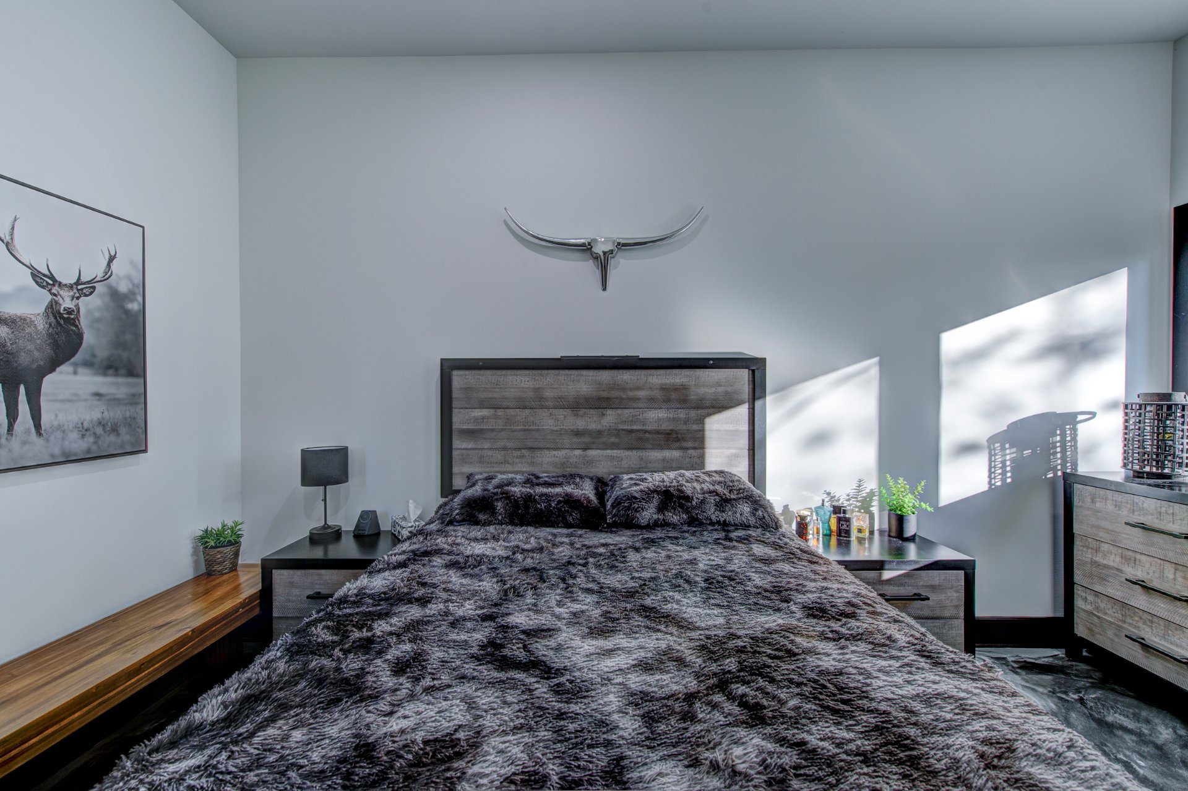
Primary bedroom
Ground floor
14.11 x 12.5 ft.
Flooring : Epoxy
Vaulted ceilings/walkin closet
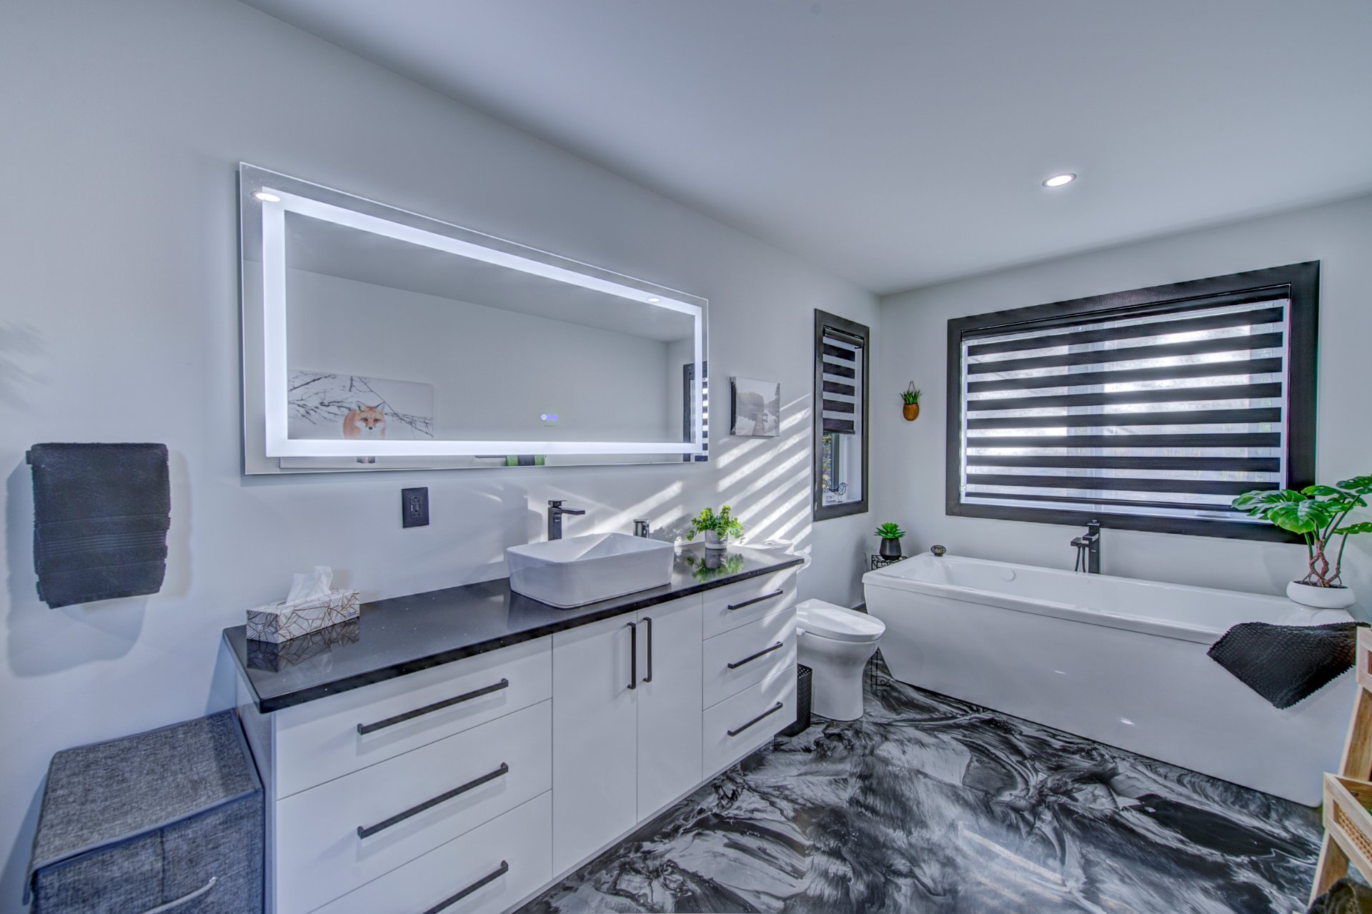
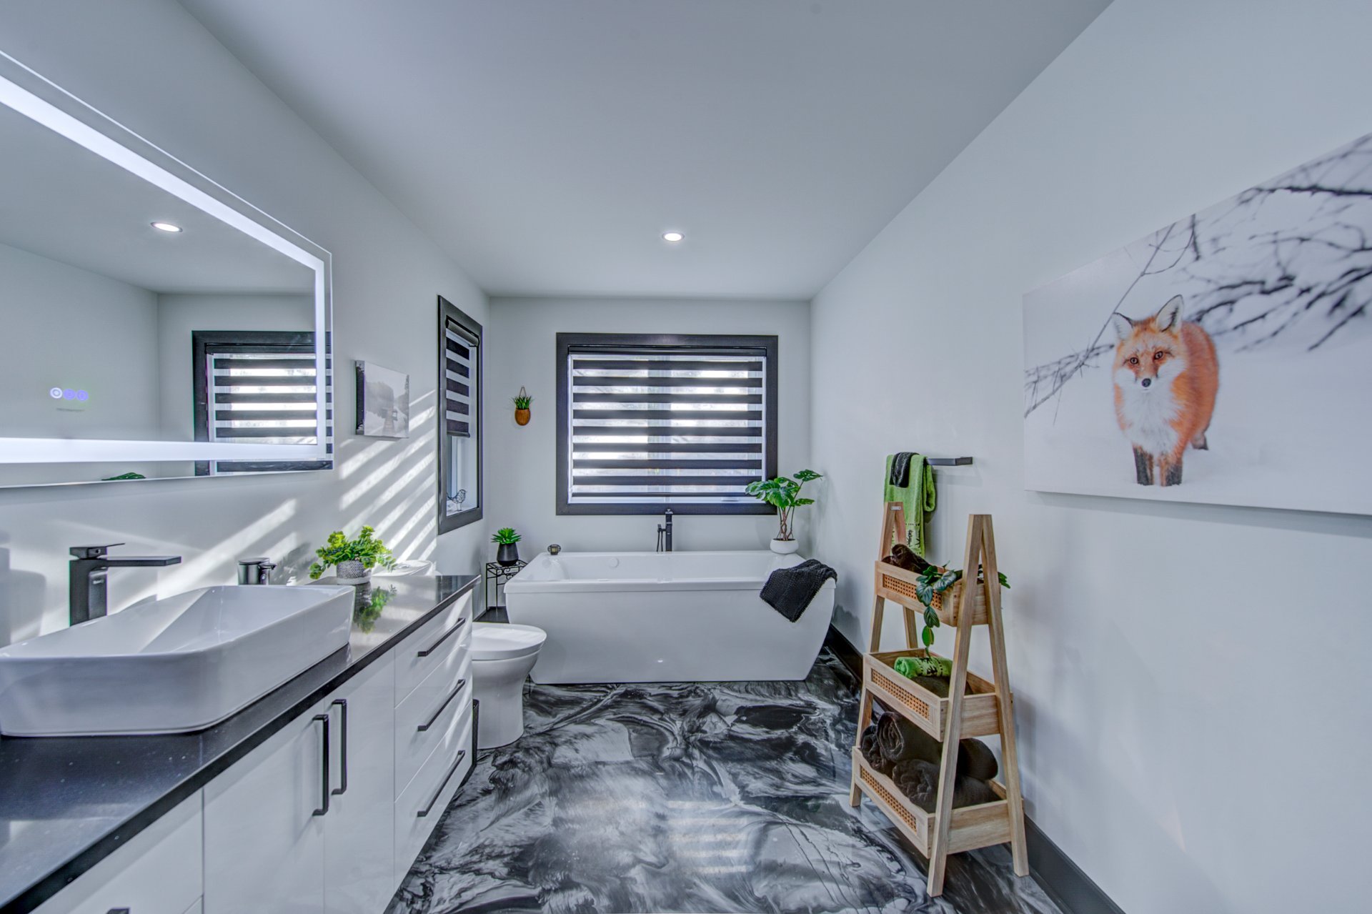
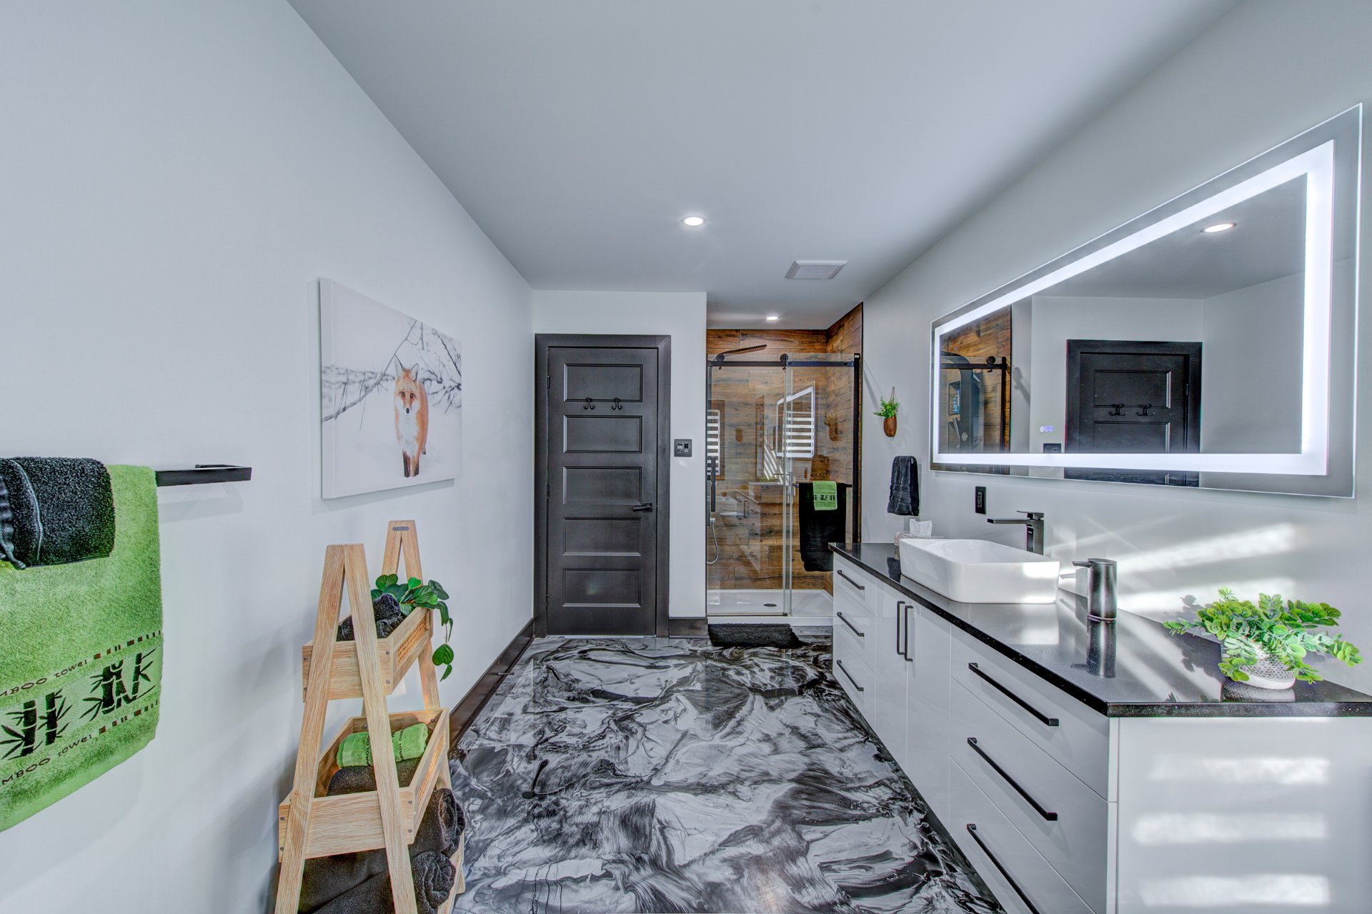
Bathroom
Ground floor
15.5 x 7.11 ft.
Flooring : Epoxy
Jacuzzi bath
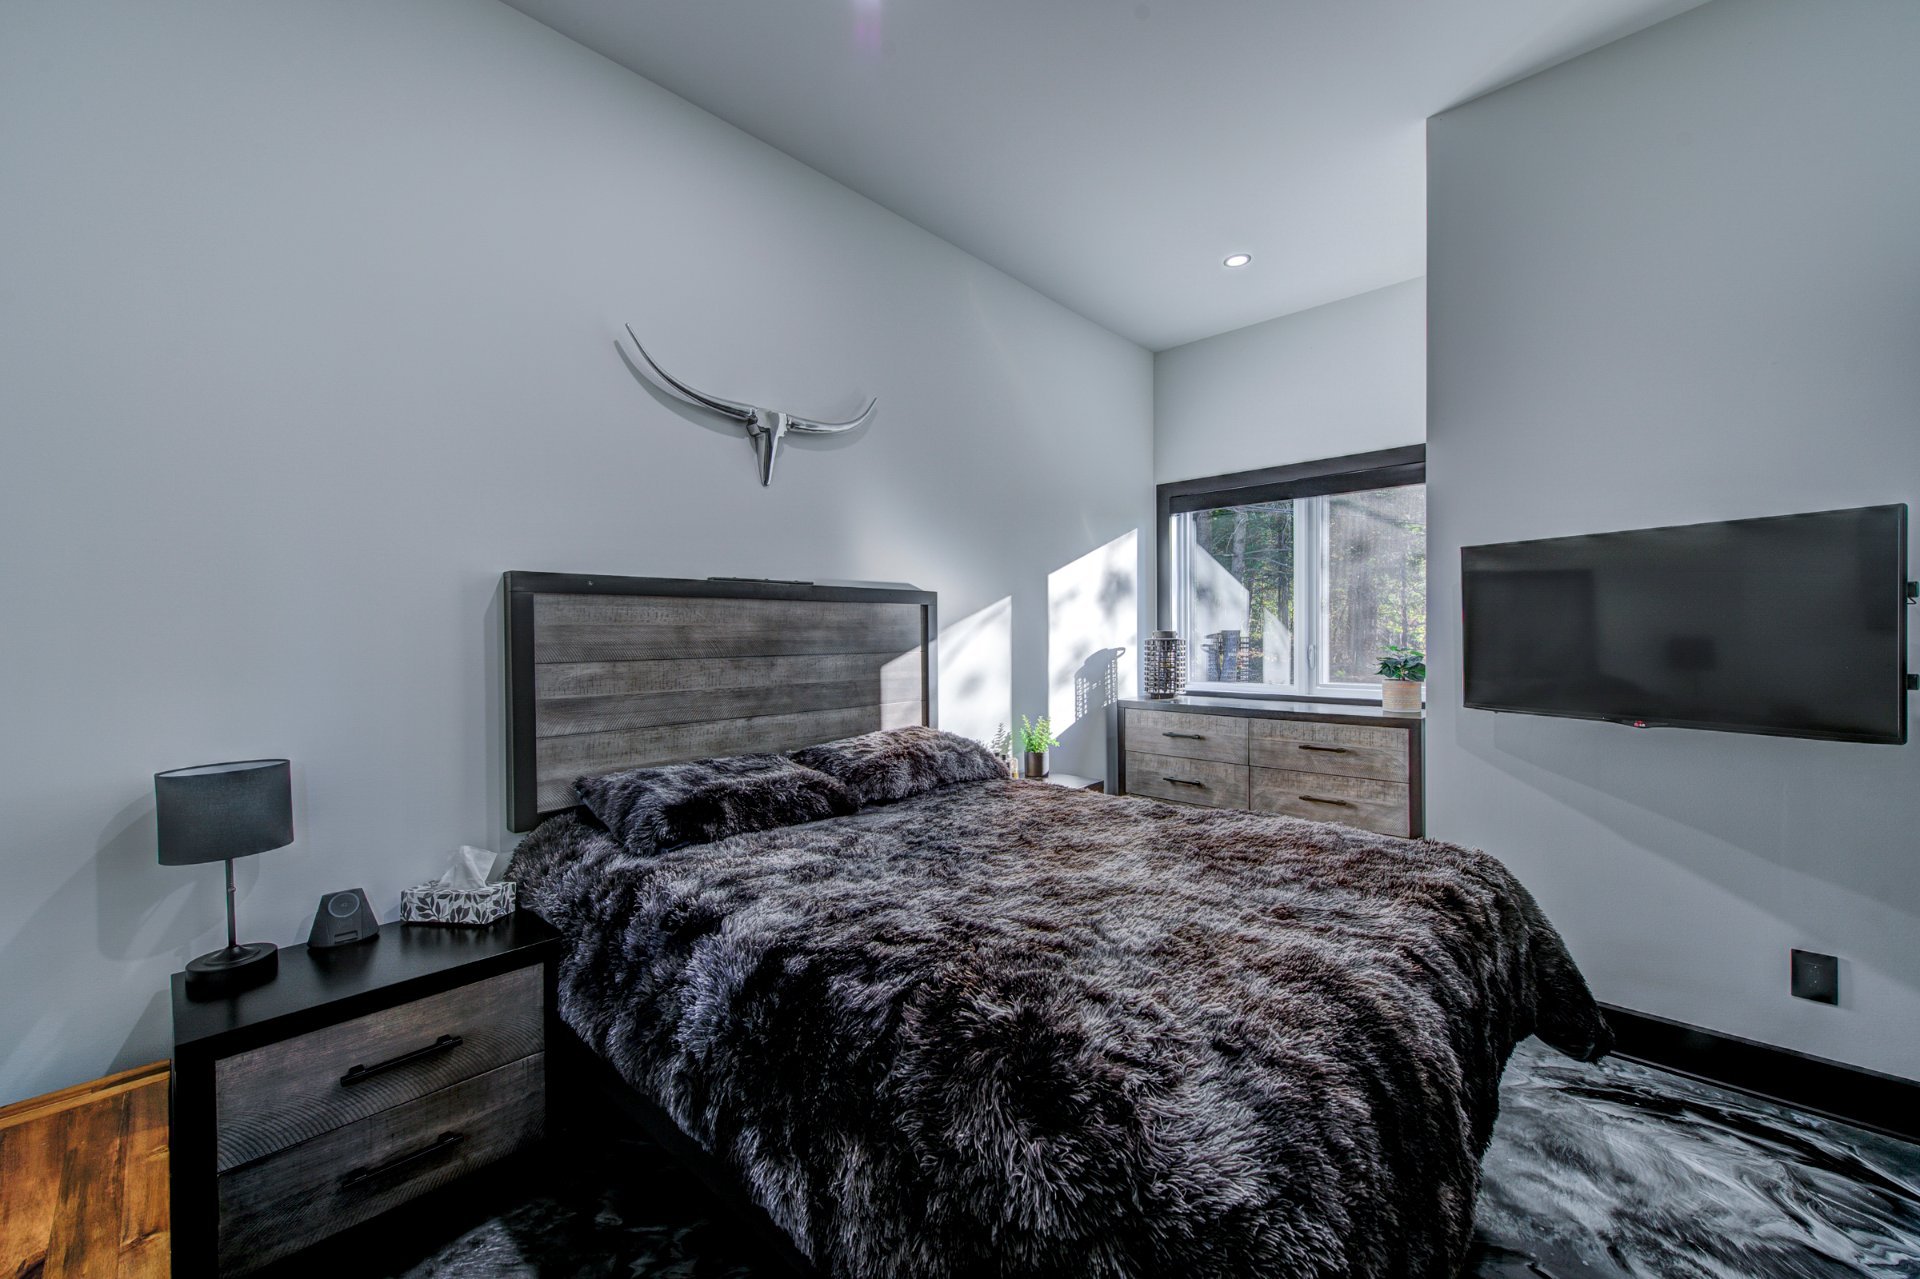
Bedroom
Ground floor
15.4 x 10 ft. - uneven
Flooring : Epoxy
Large closet
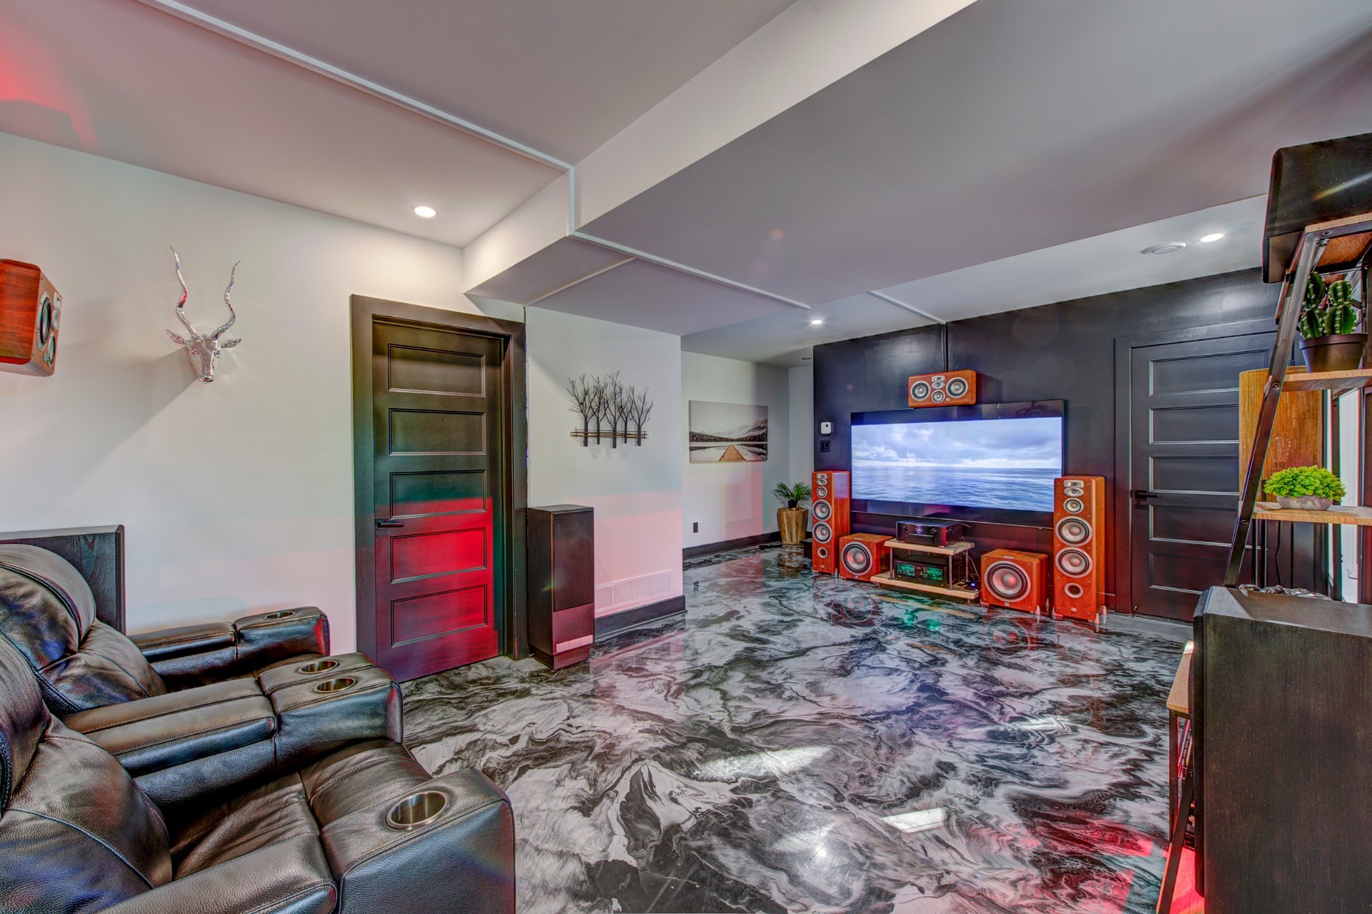
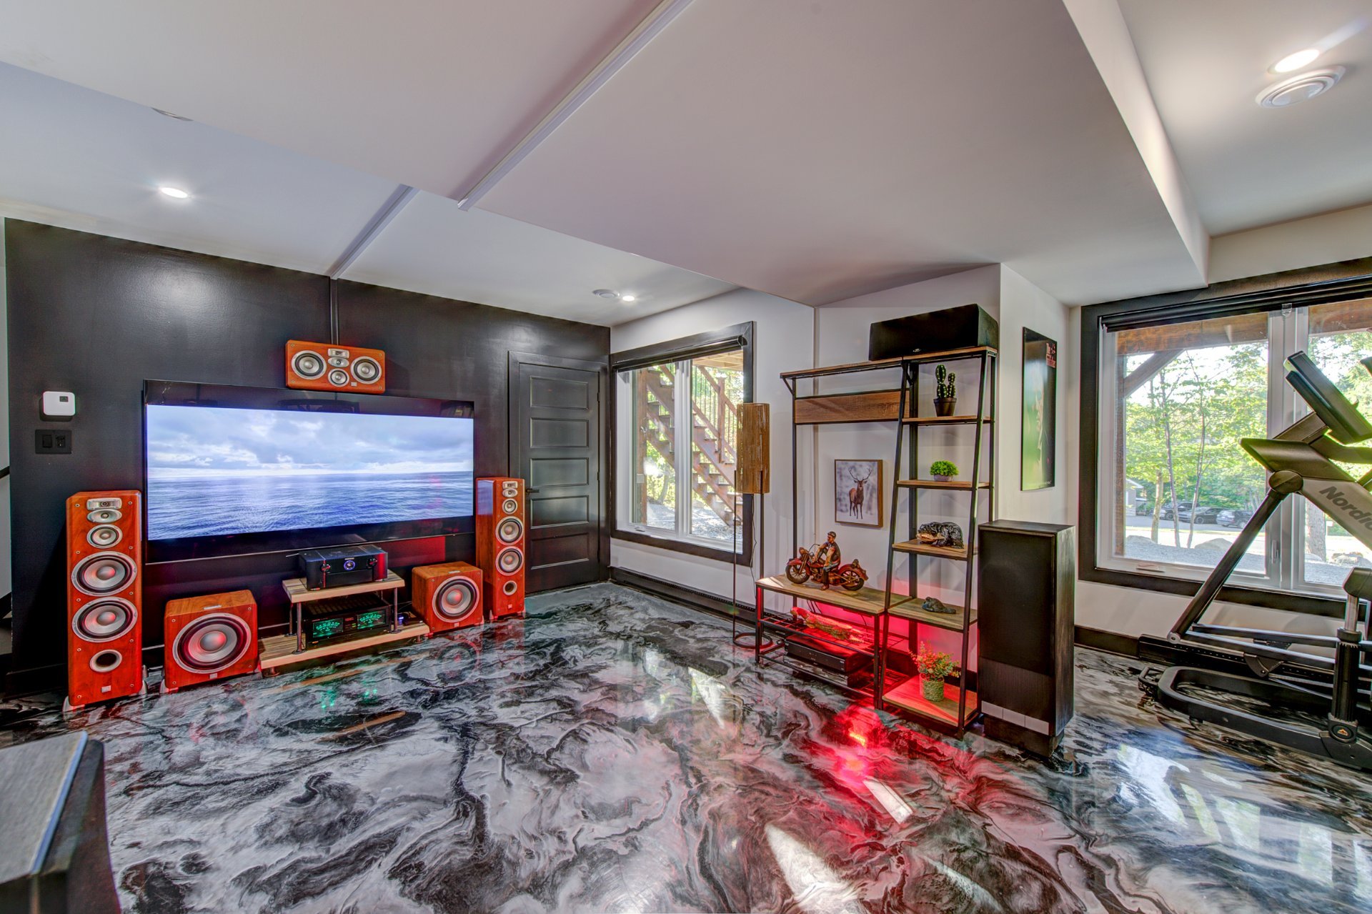
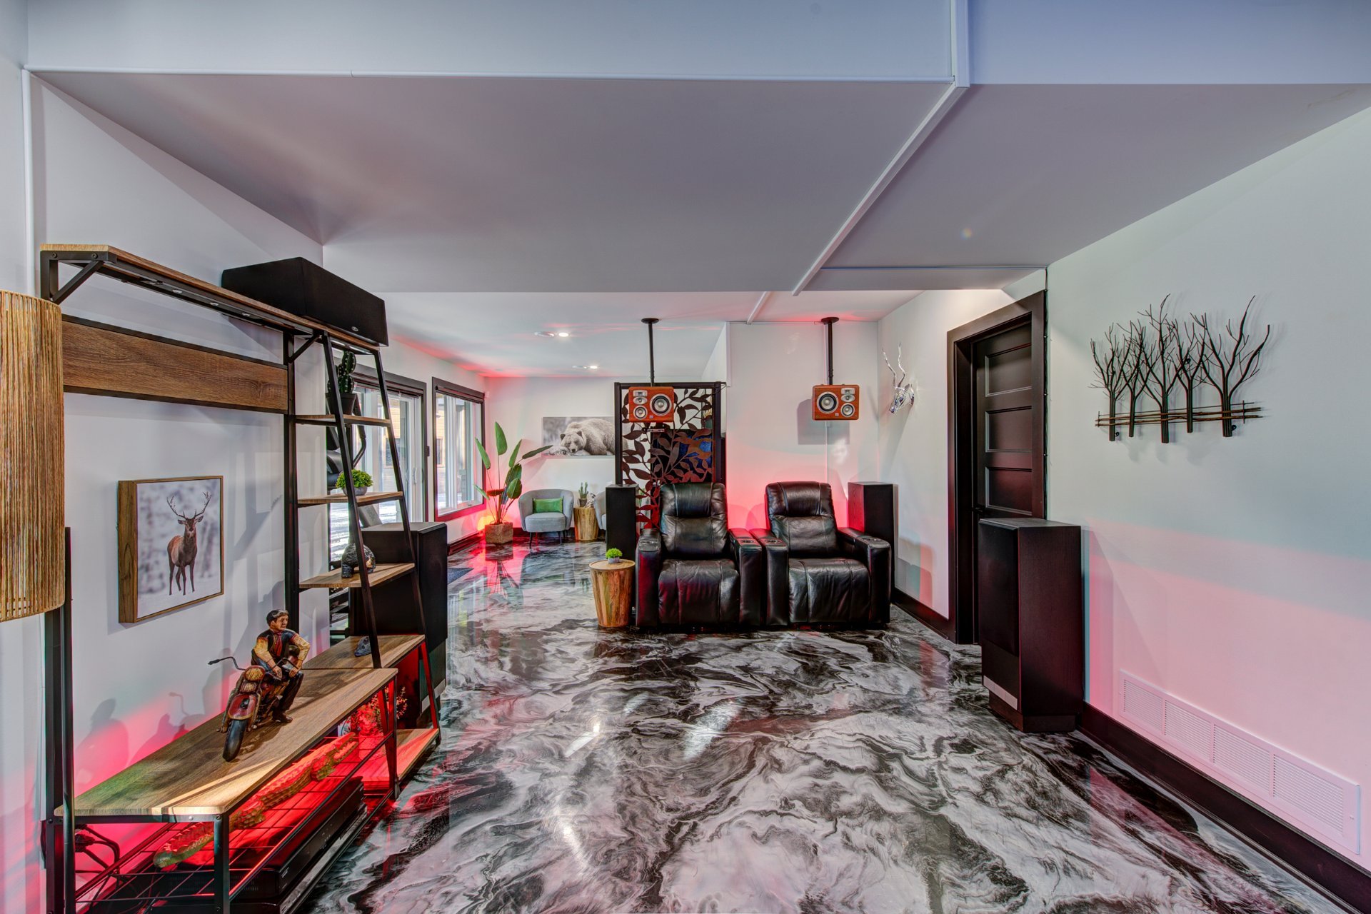
Family room
Ground floor
19.7 x 15.10 ft. - uneven
Flooring : Epoxy
Patio door
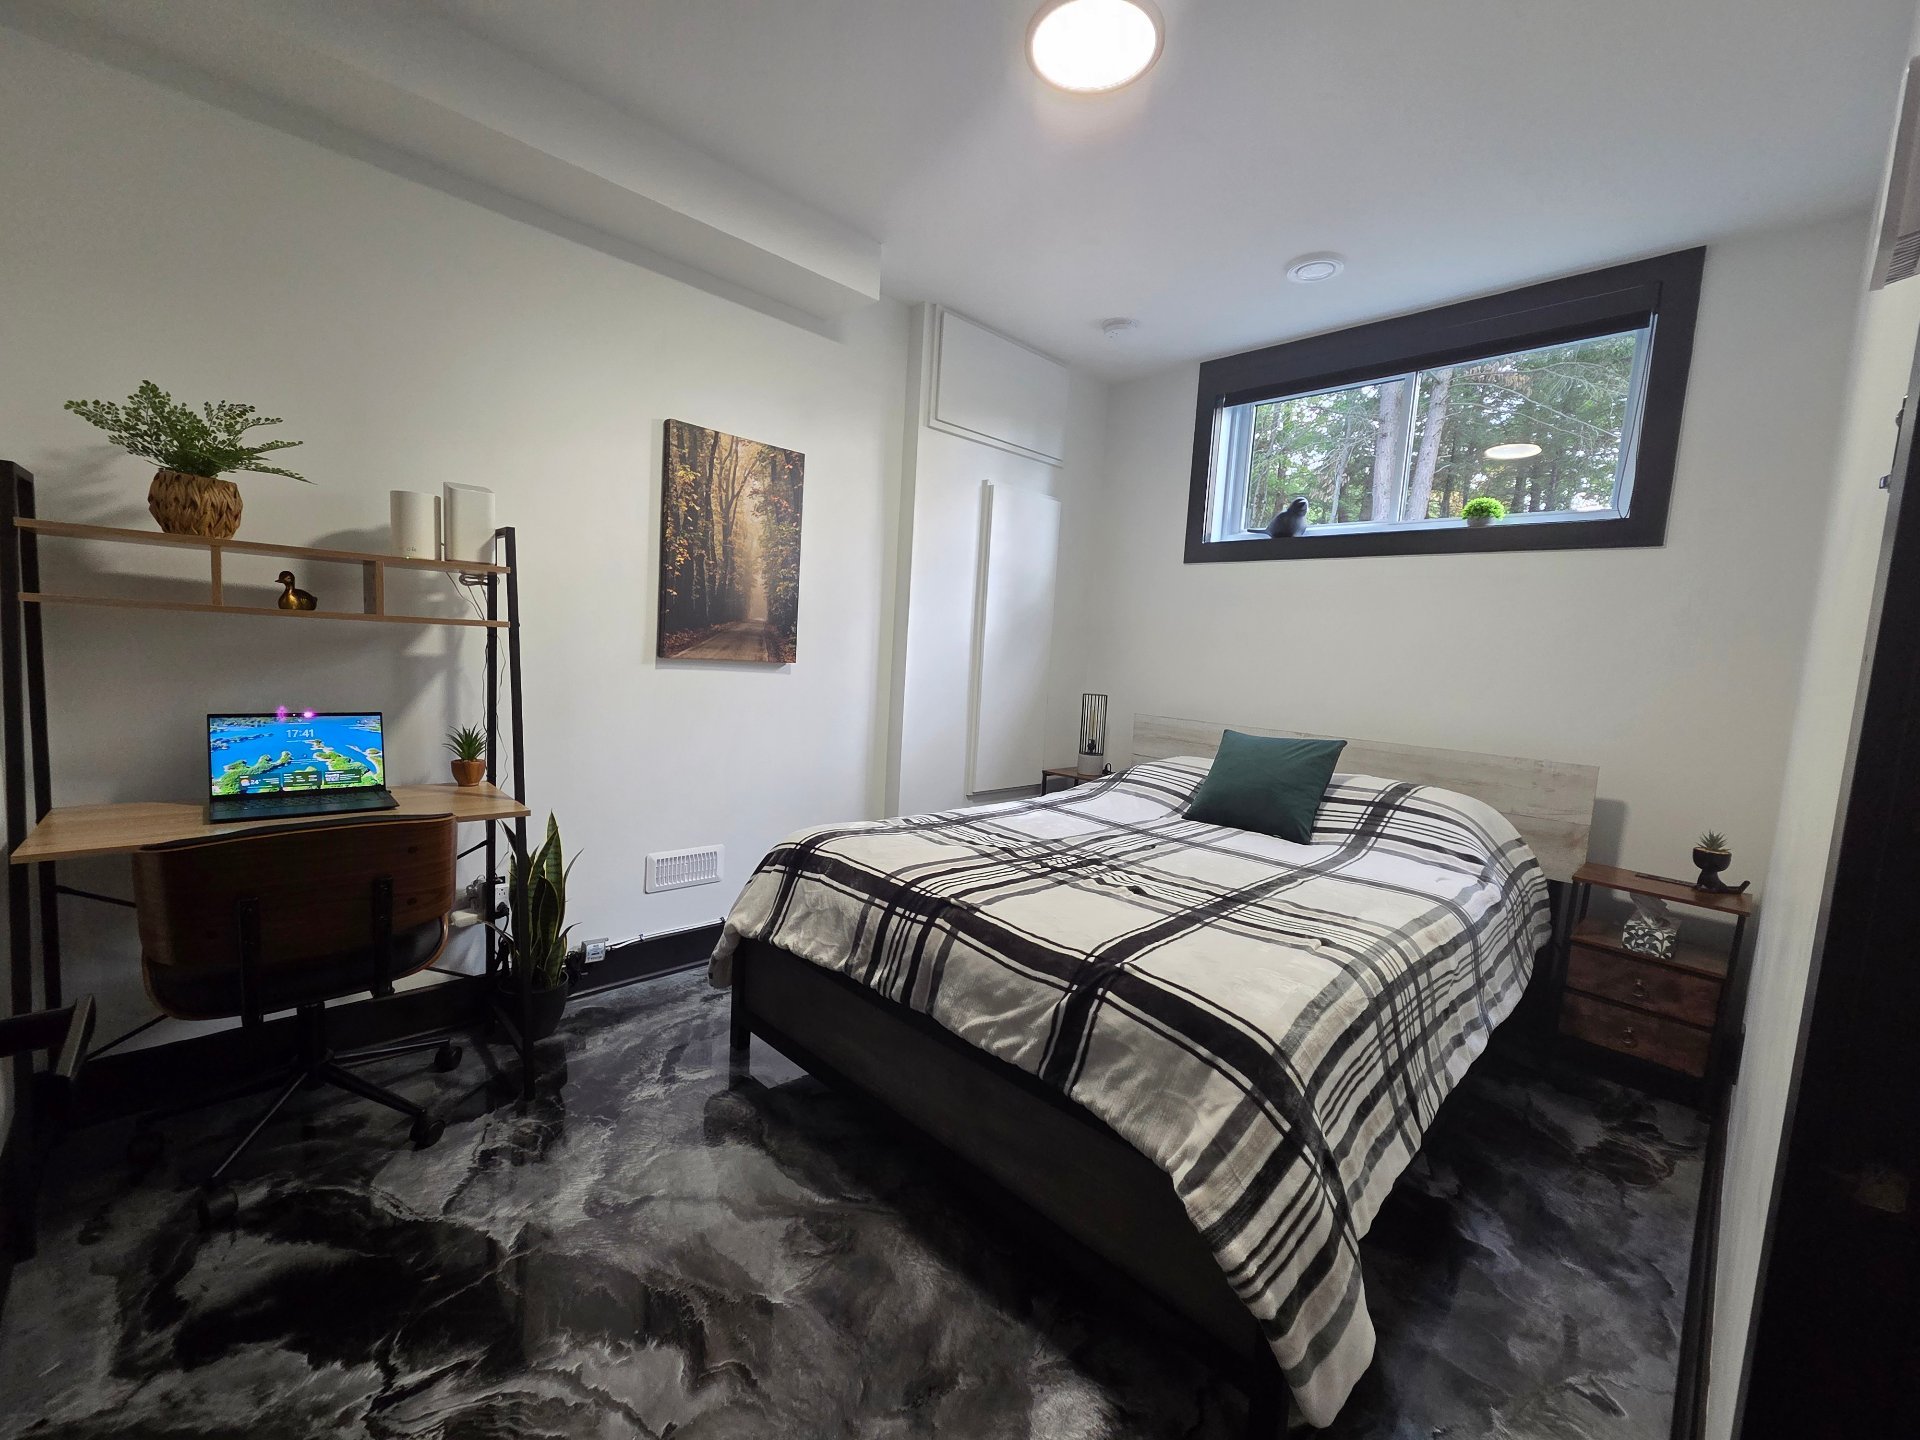
Bedroom
Ground floor
11.11 x 8.6 ft.
Flooring : Epoxy

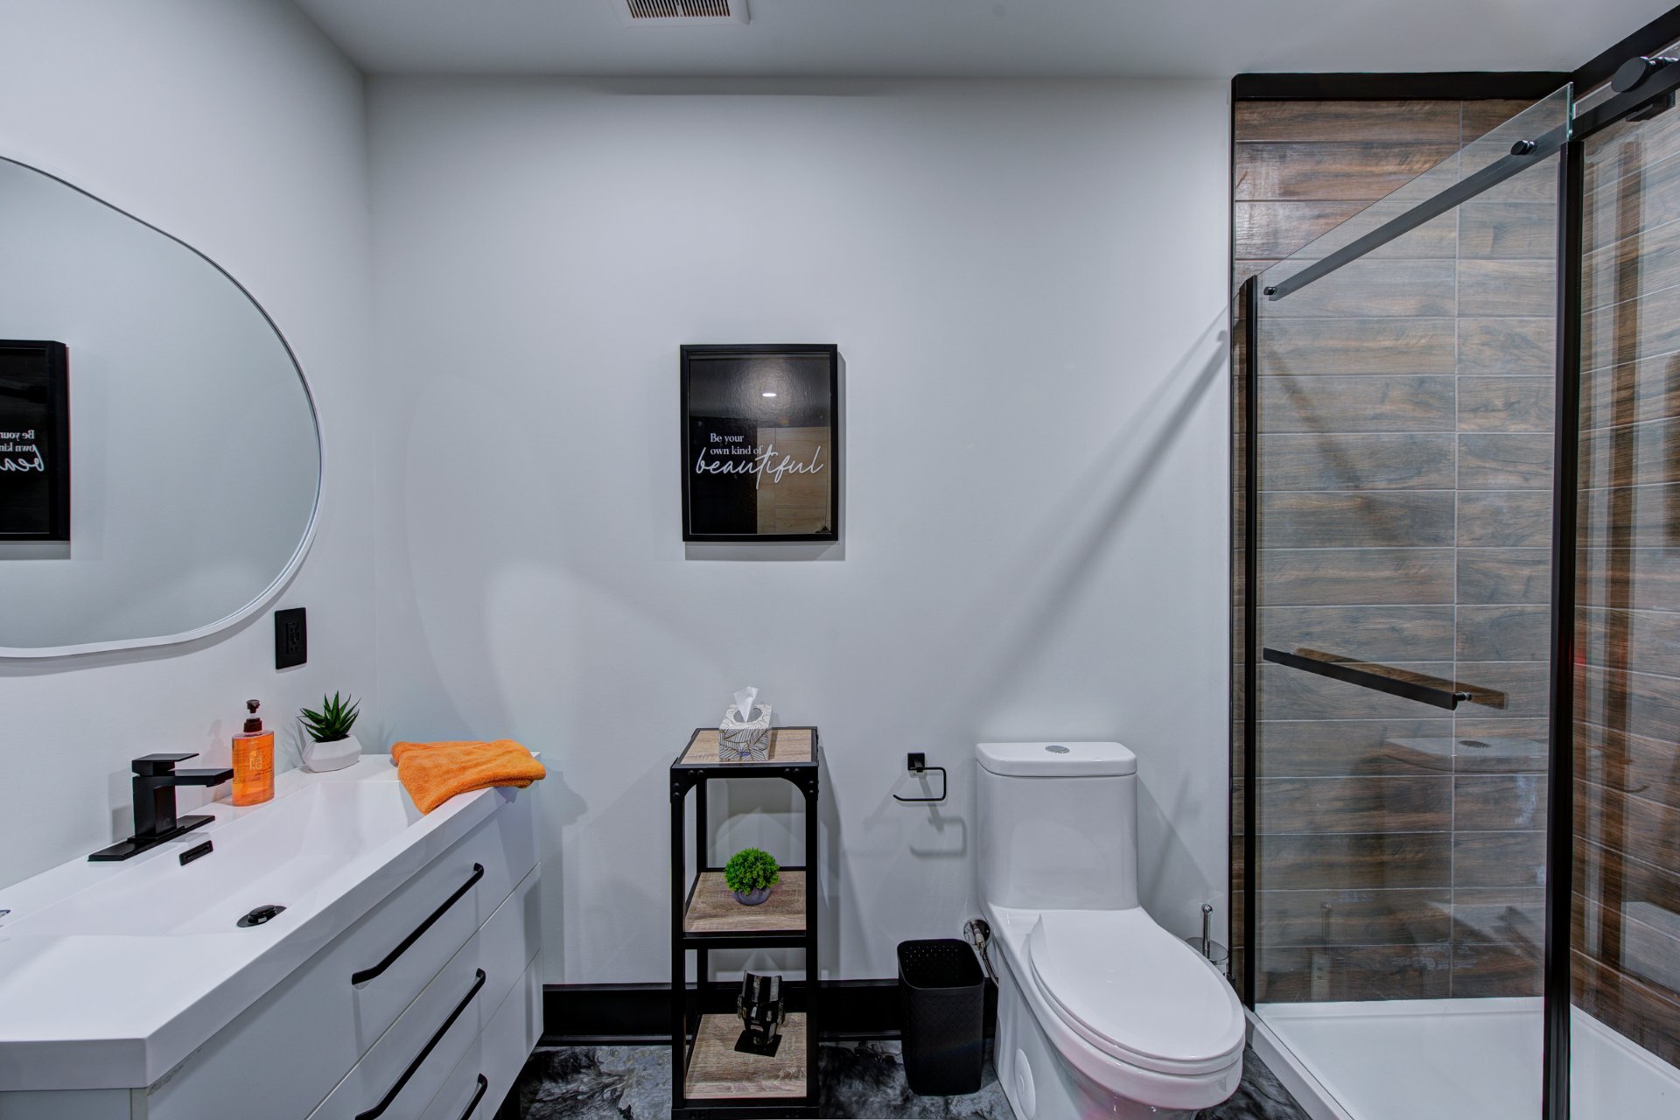
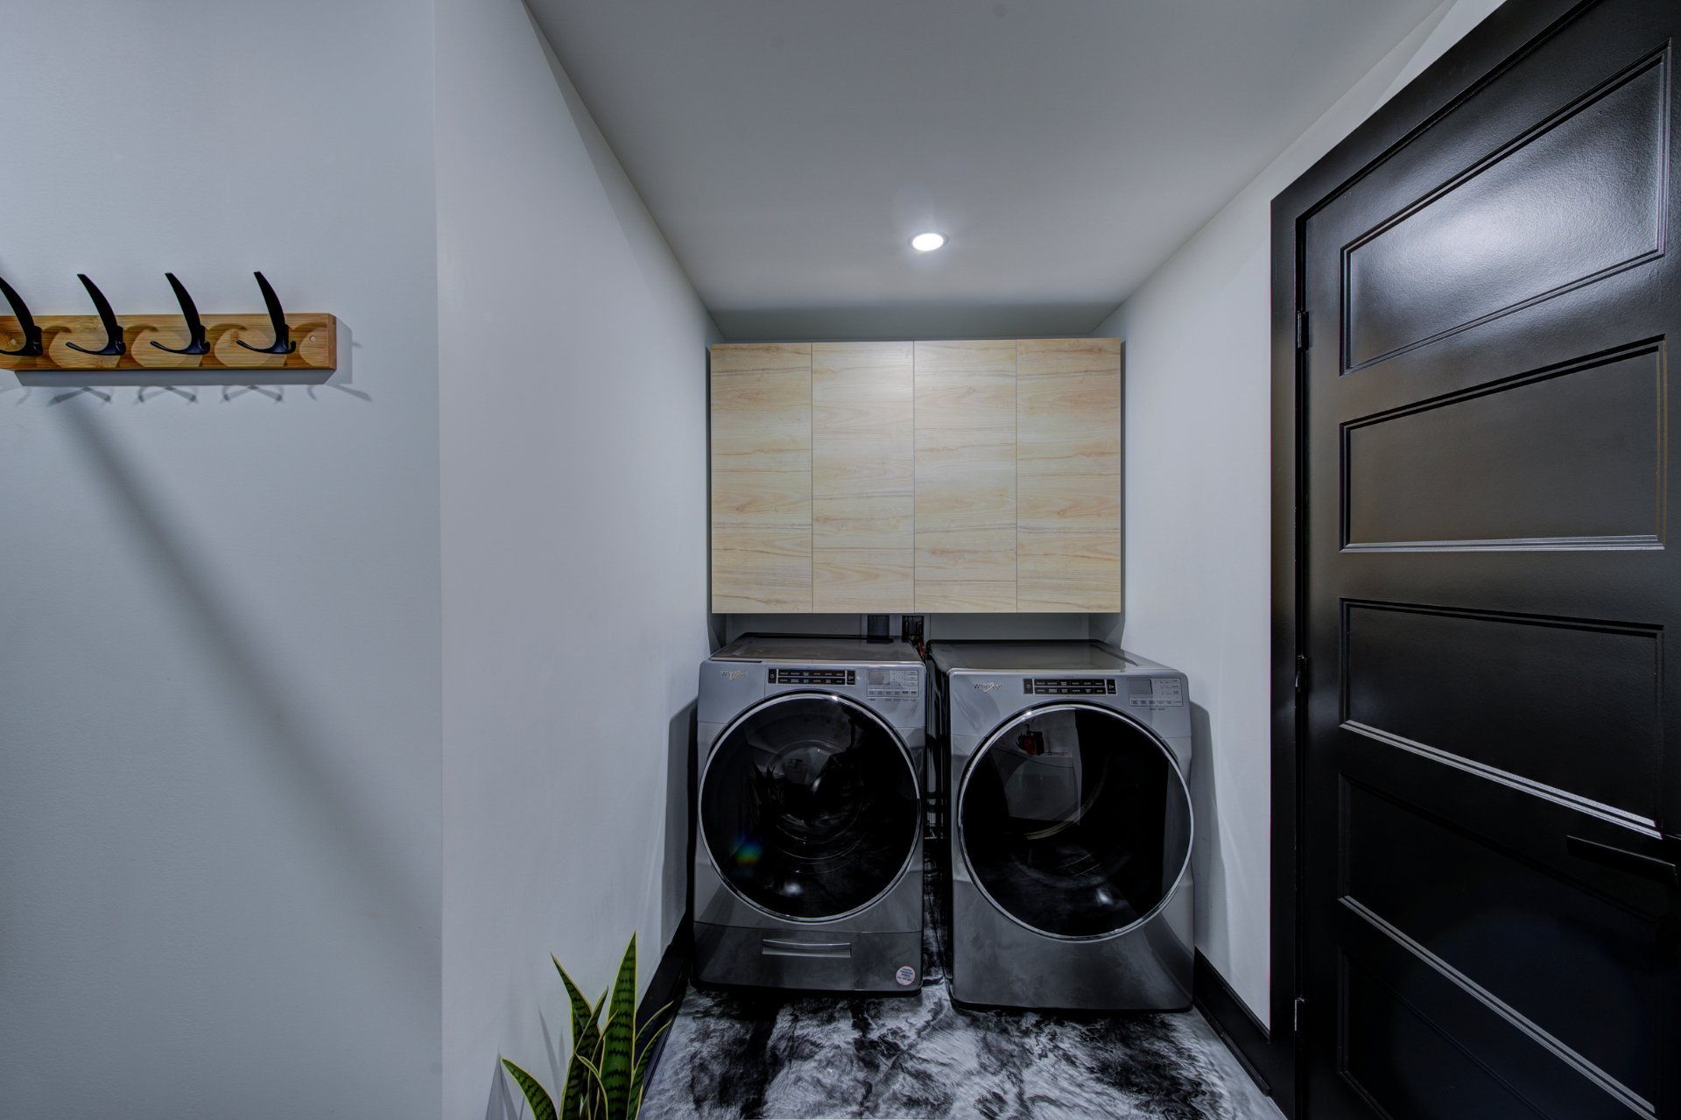
Bathroom
Ground floor
11.5 x 10.4 ft. - uneven
Flooring : Epoxy
Washer/dryer
Den
Ground floor
12.4 x 11.3 ft.
Flooring : Epoxy
INTERIOR
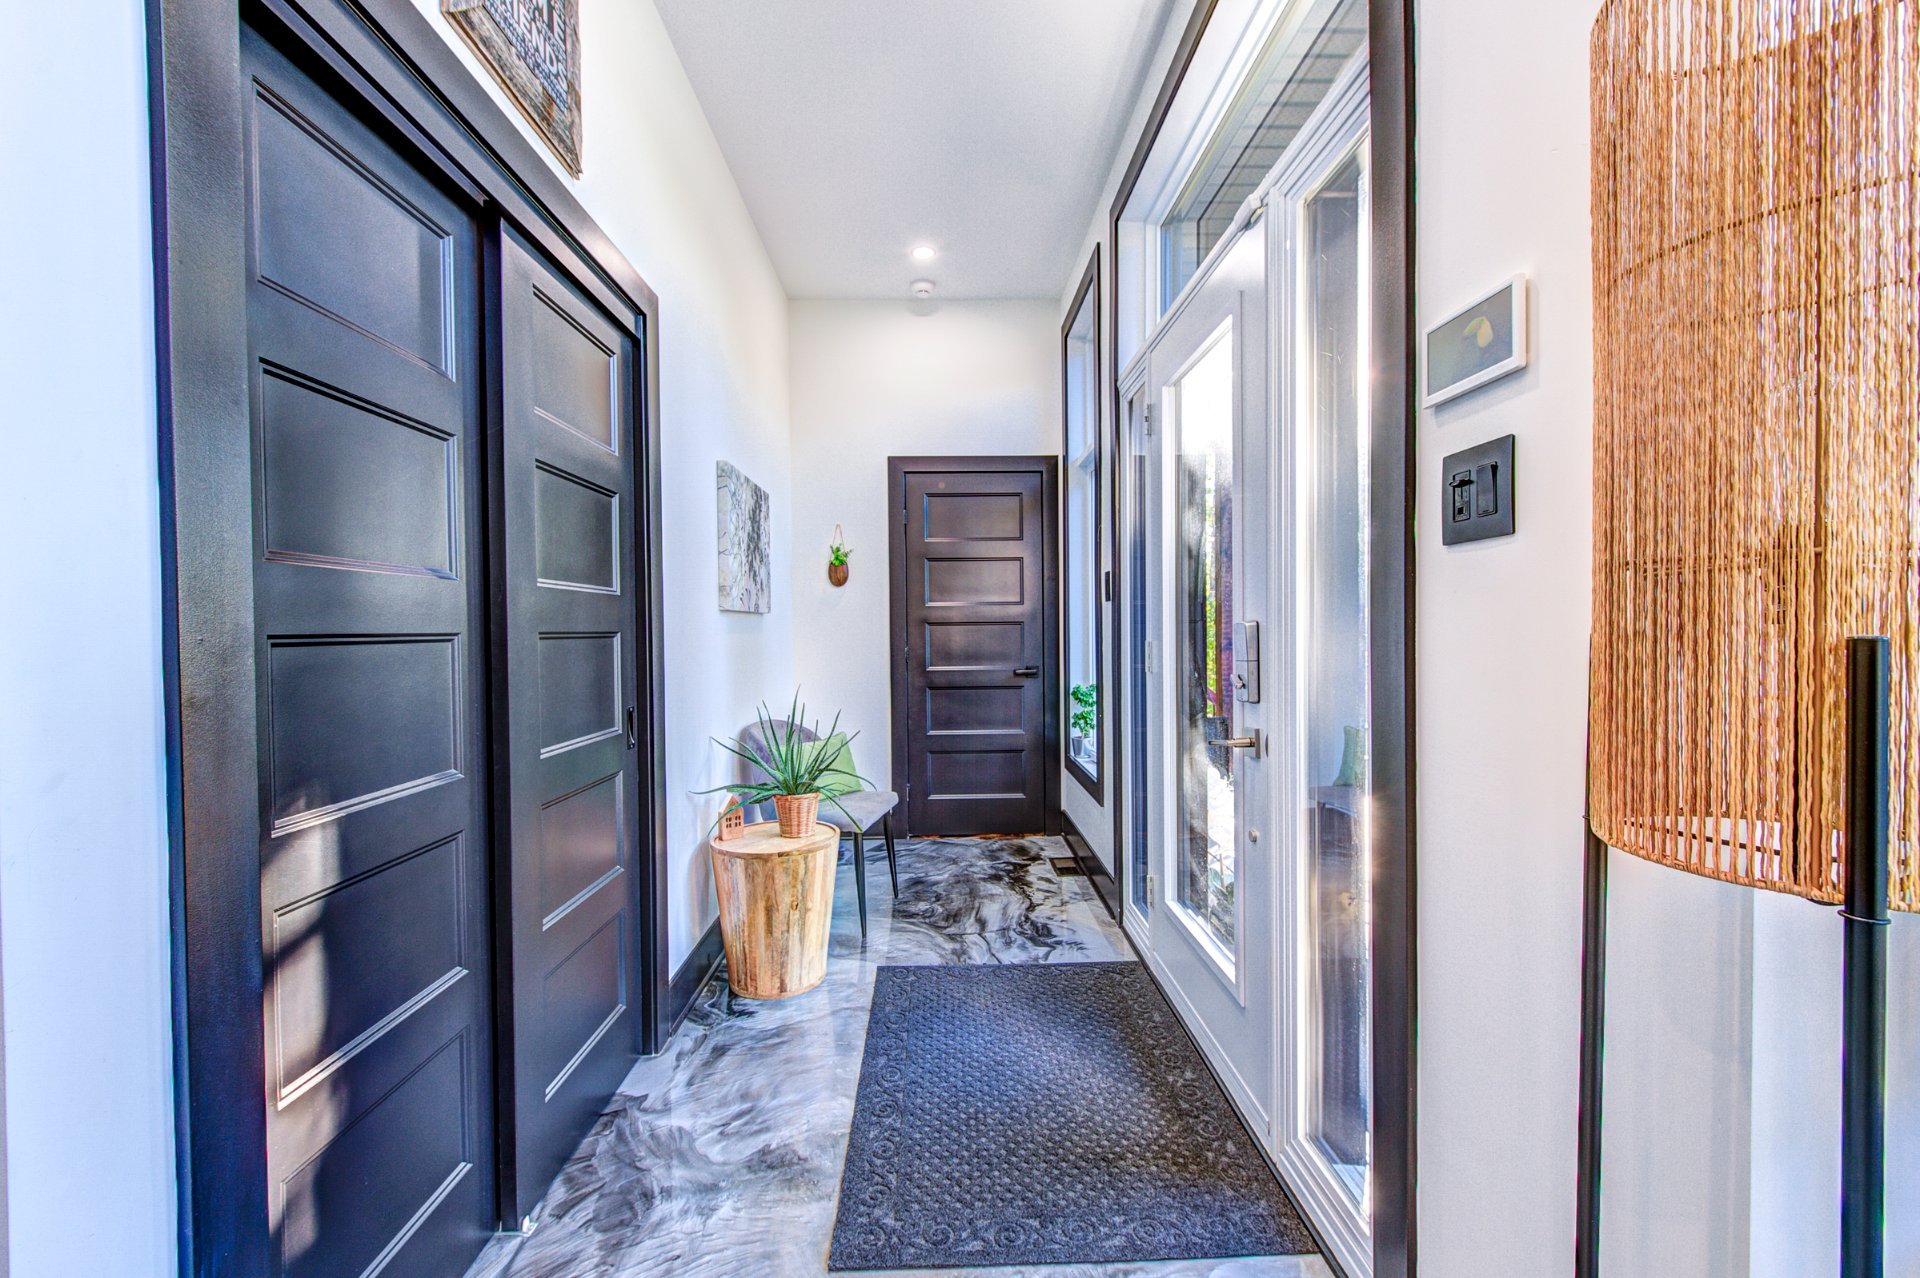
- Spacious entrance with a large closet and high ceilings
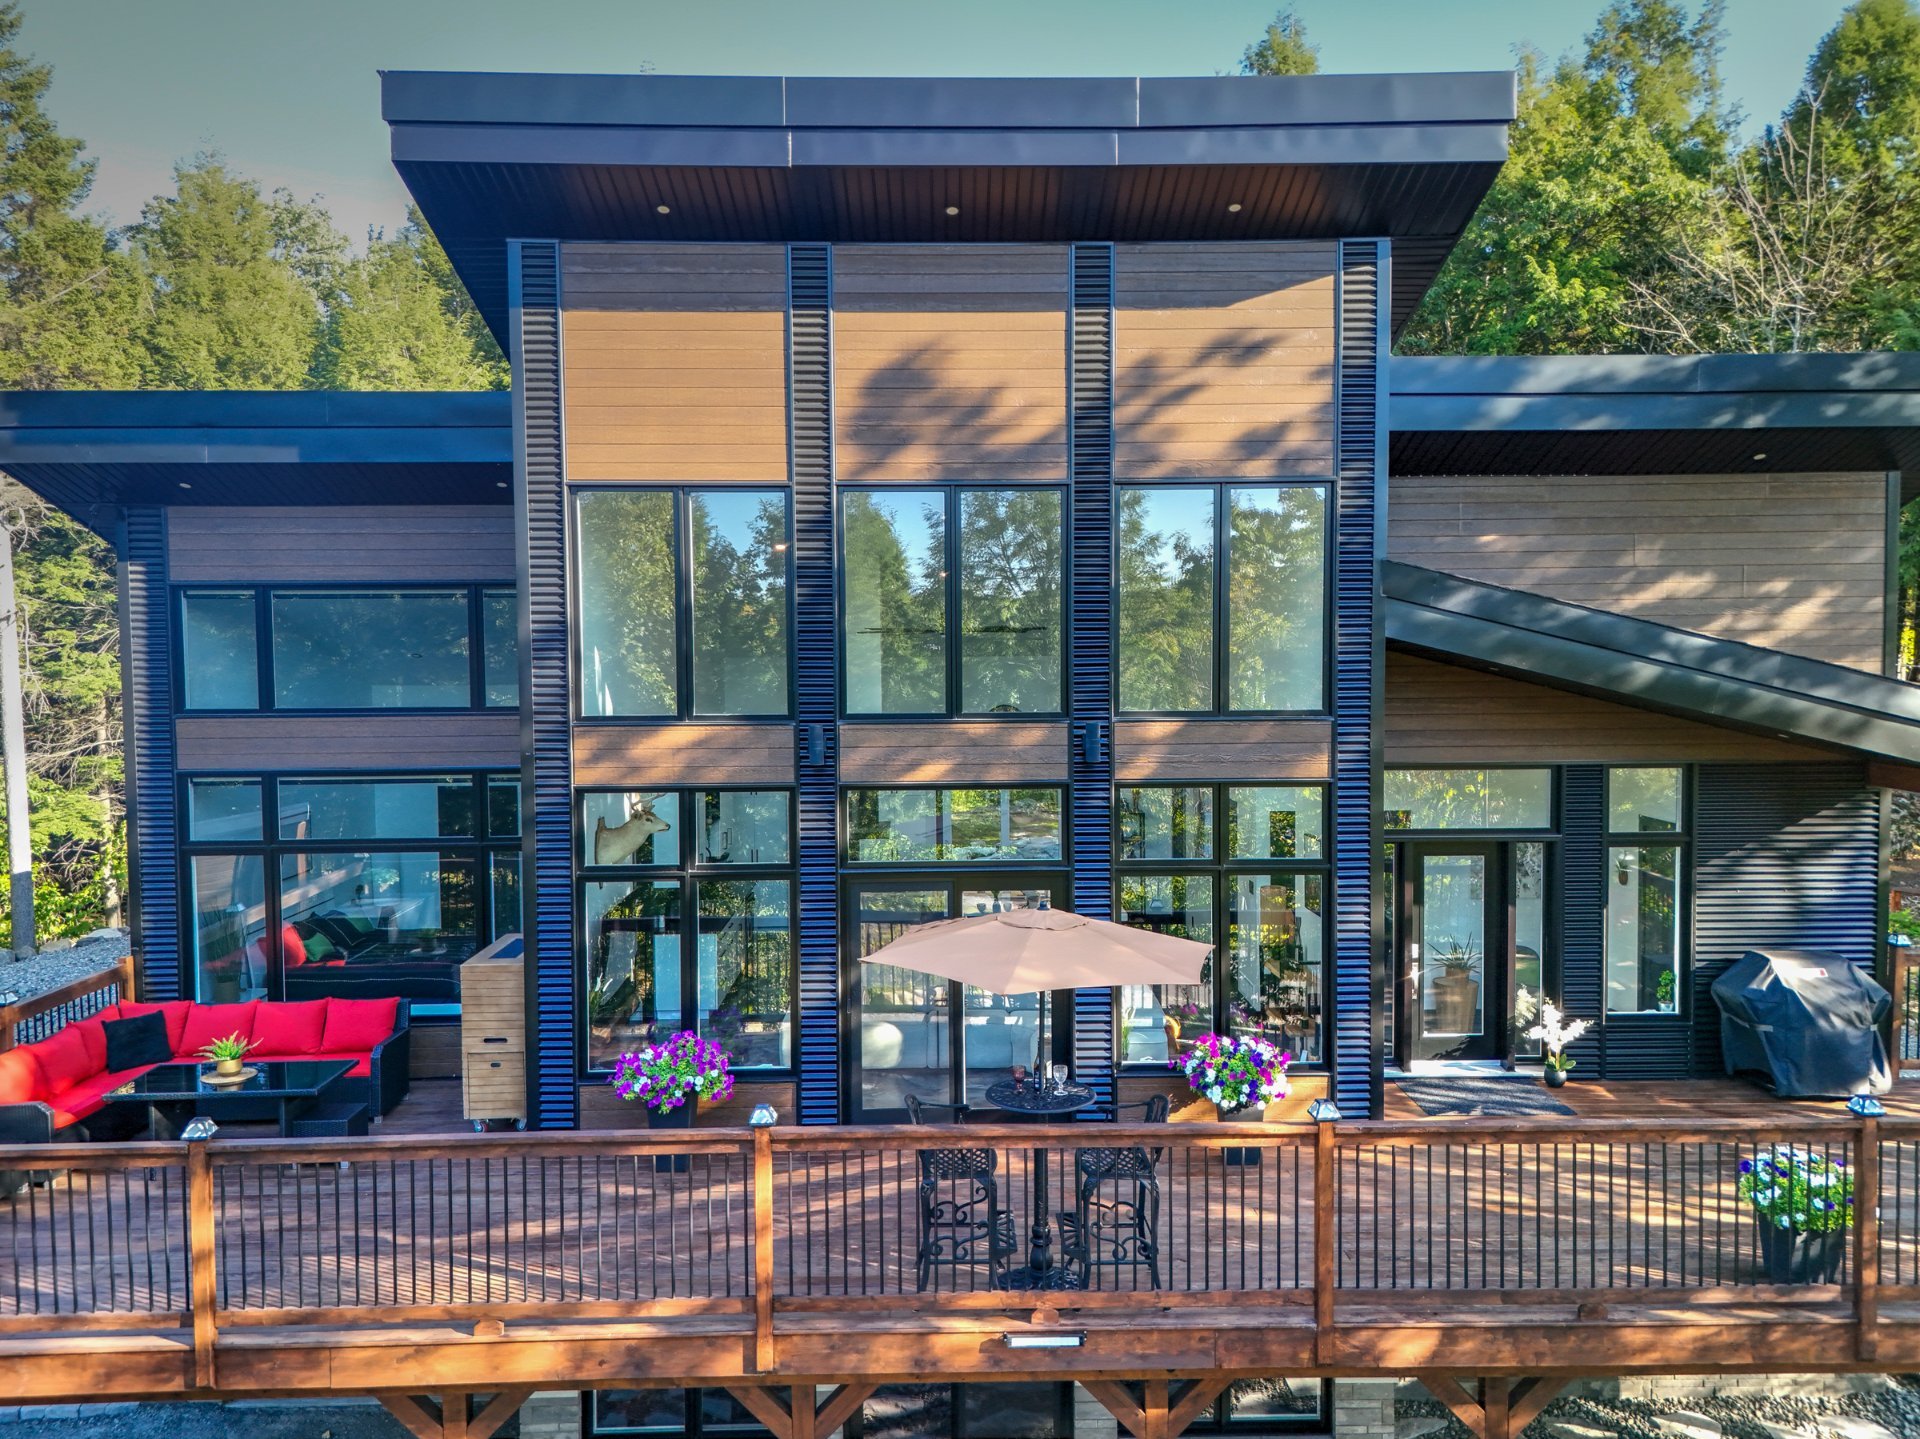
- Open-concept living area with 20.5-foot ceilings and abundant windows
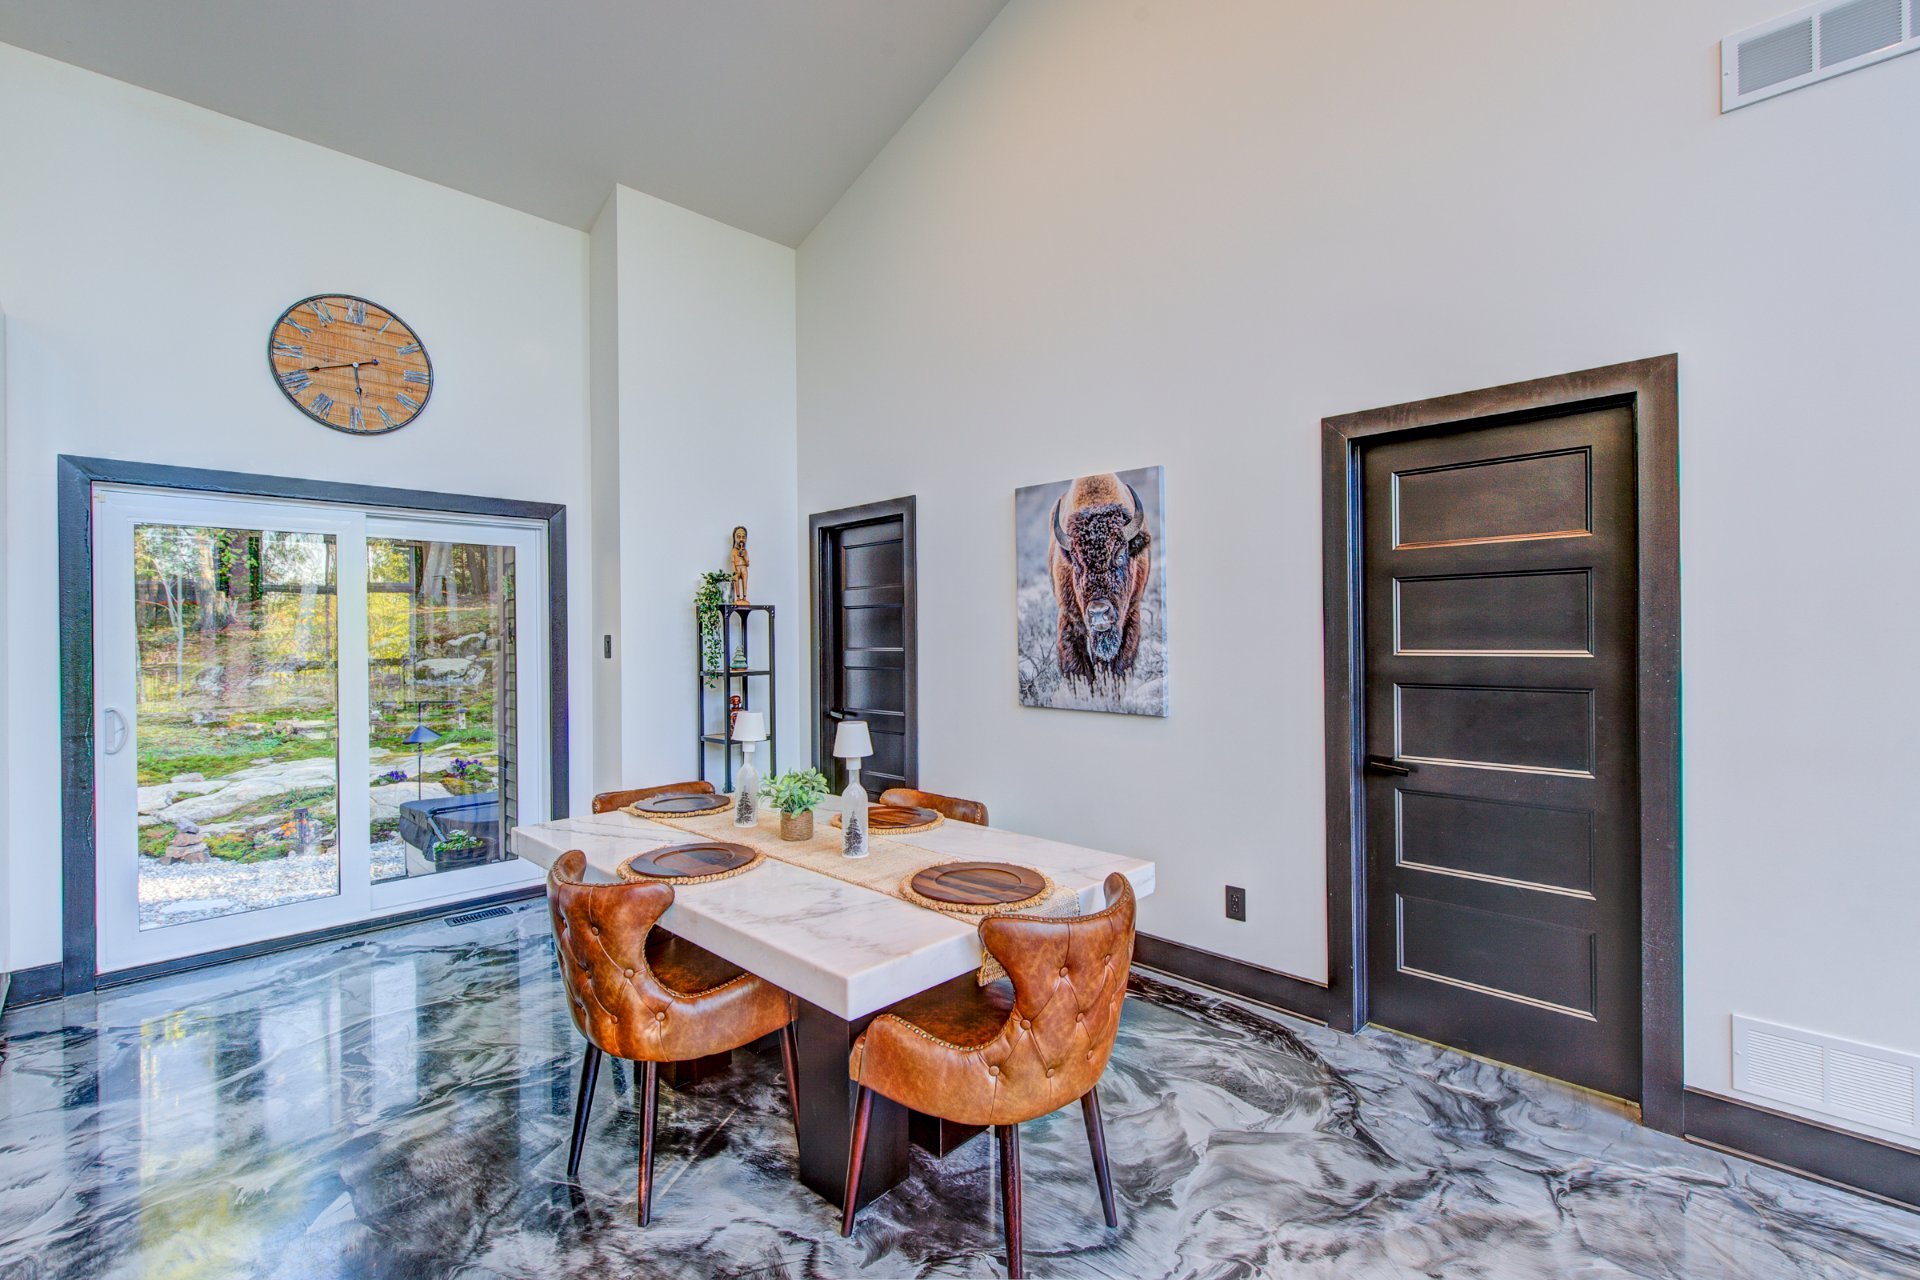
- Epoxy flooring throughout both main and garden level
- Gourmet kitchen with stainless steel appliances, quartz countertops, and a large pantry
- Luxurious primary bedroom suite featuring vaulted ceilings and a walk-in closet
- Expansive bathroom with a therapeutic whirlpool bath, separate shower, and a Deoraport mirror
- Large additional bedroom with a generous closet
- Bright garden level with abundant natural light
- Vast family room with a mini fridge and counter area (movable), perfect for entertaining
- Third bedroom with an adjacent full bathroom and washer/dryer
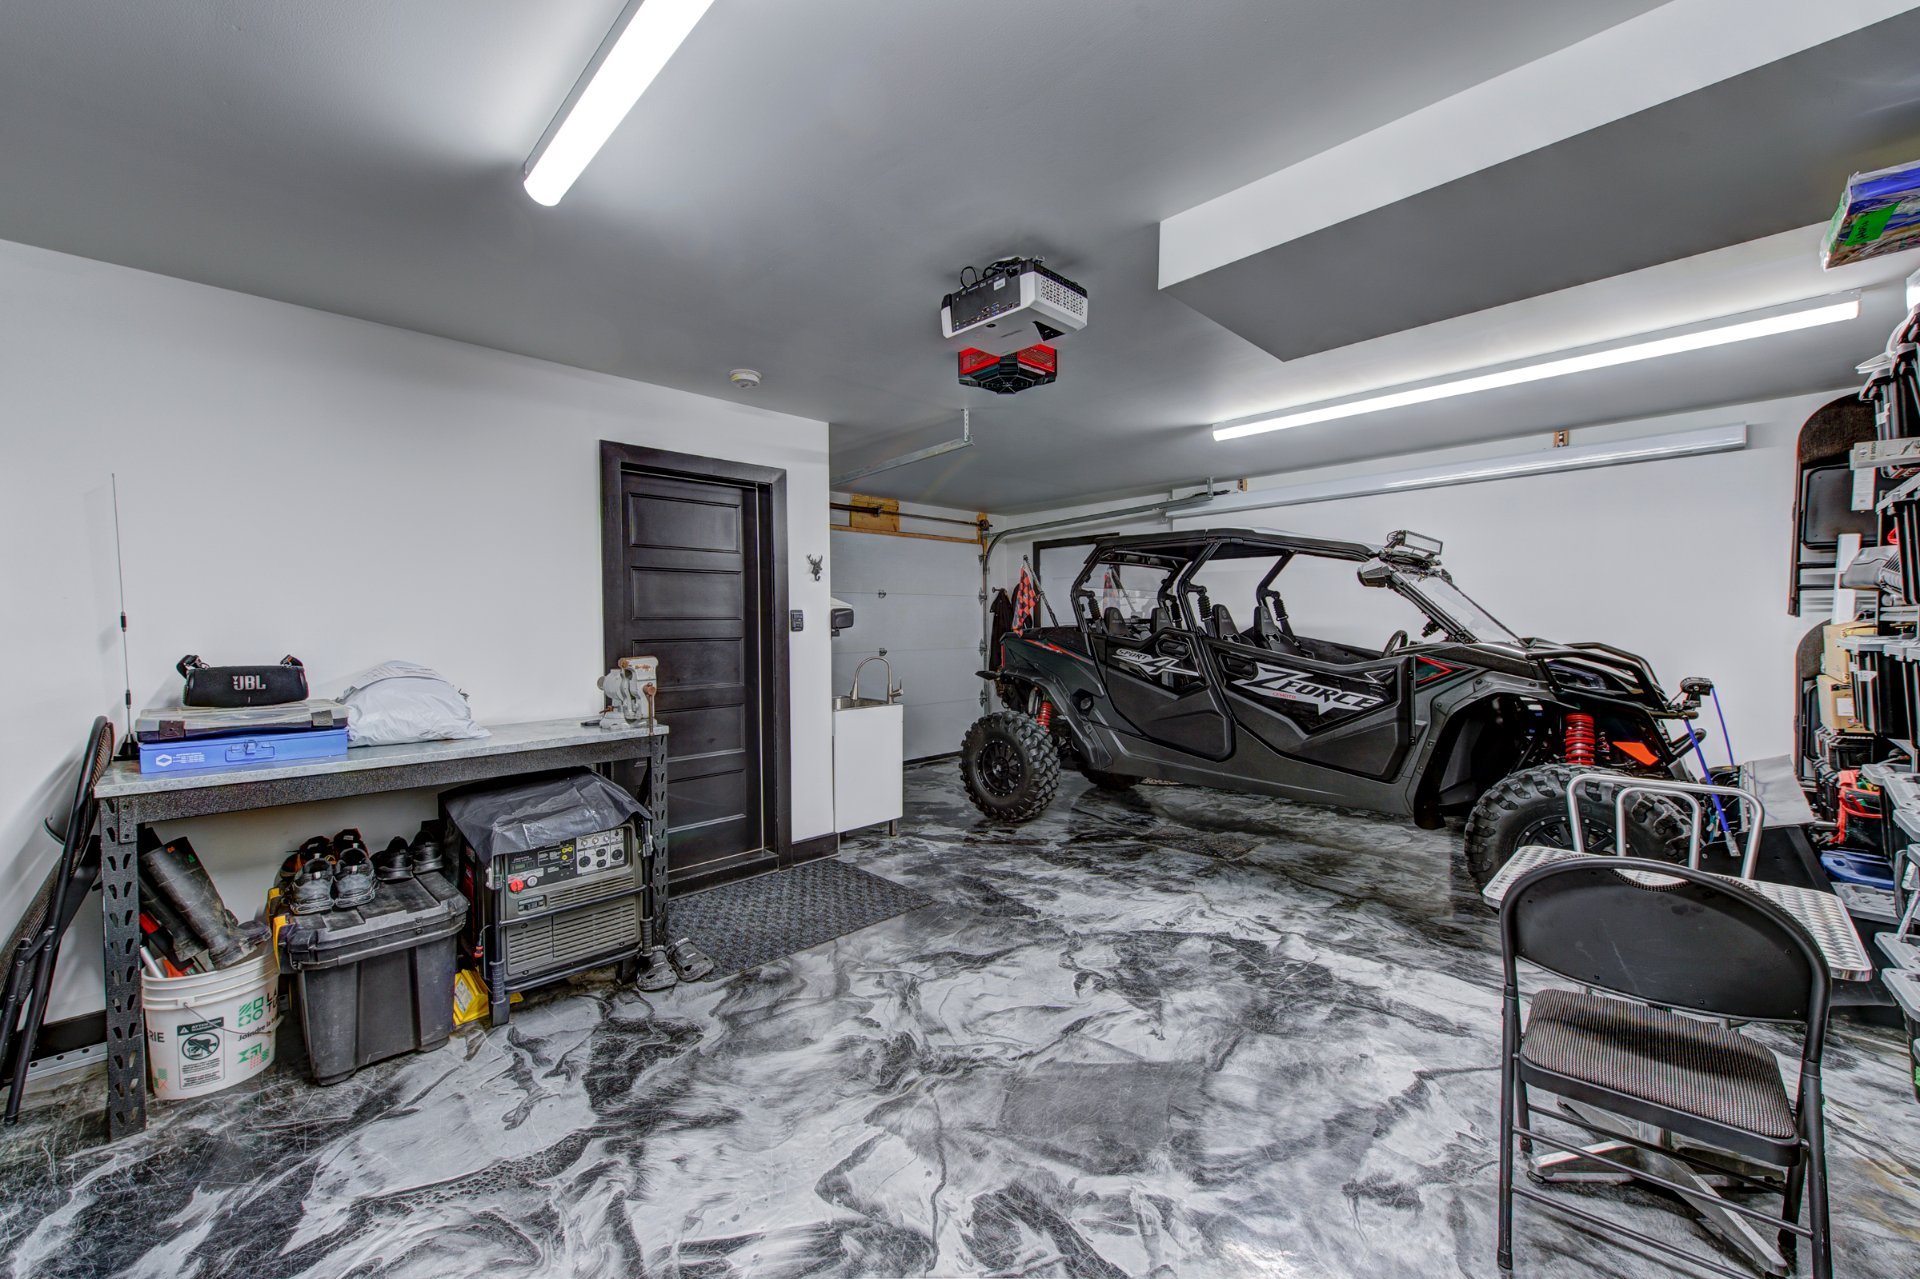
- Attached garage with extra space for a workshop or additional living area
- Central air conditioning and heating system
EXTERIOR
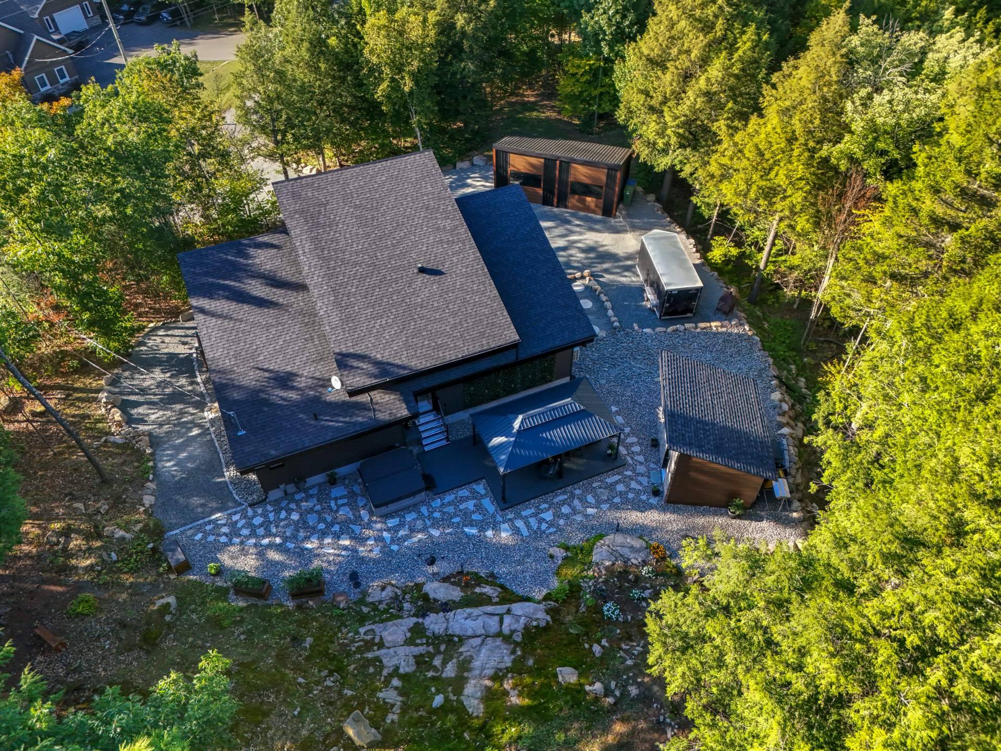
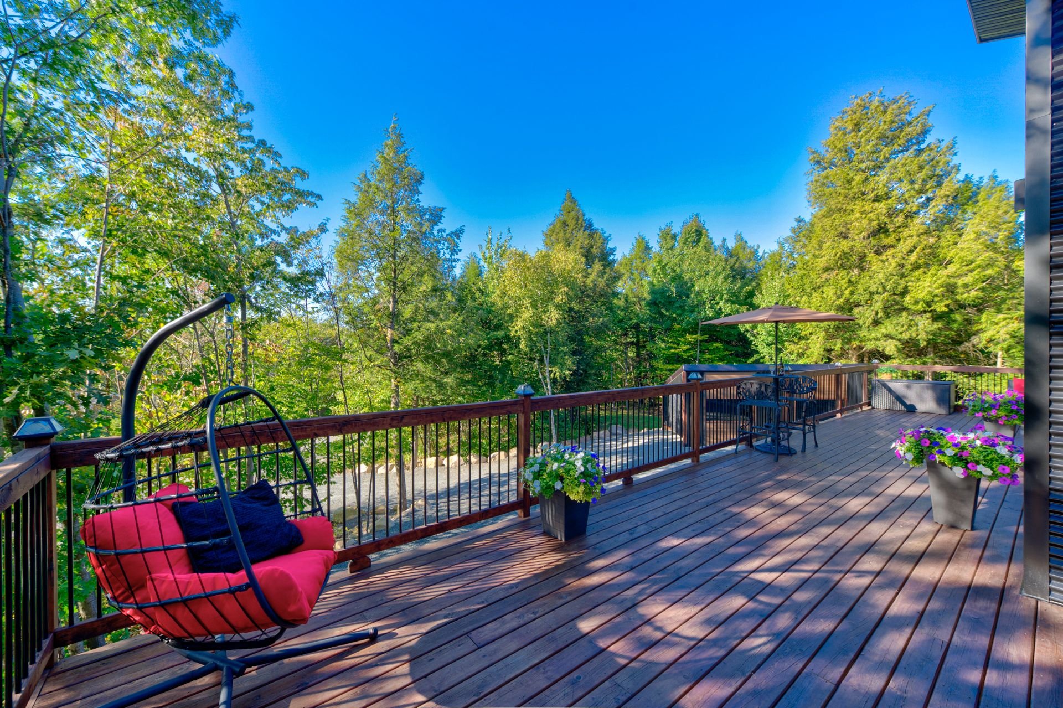
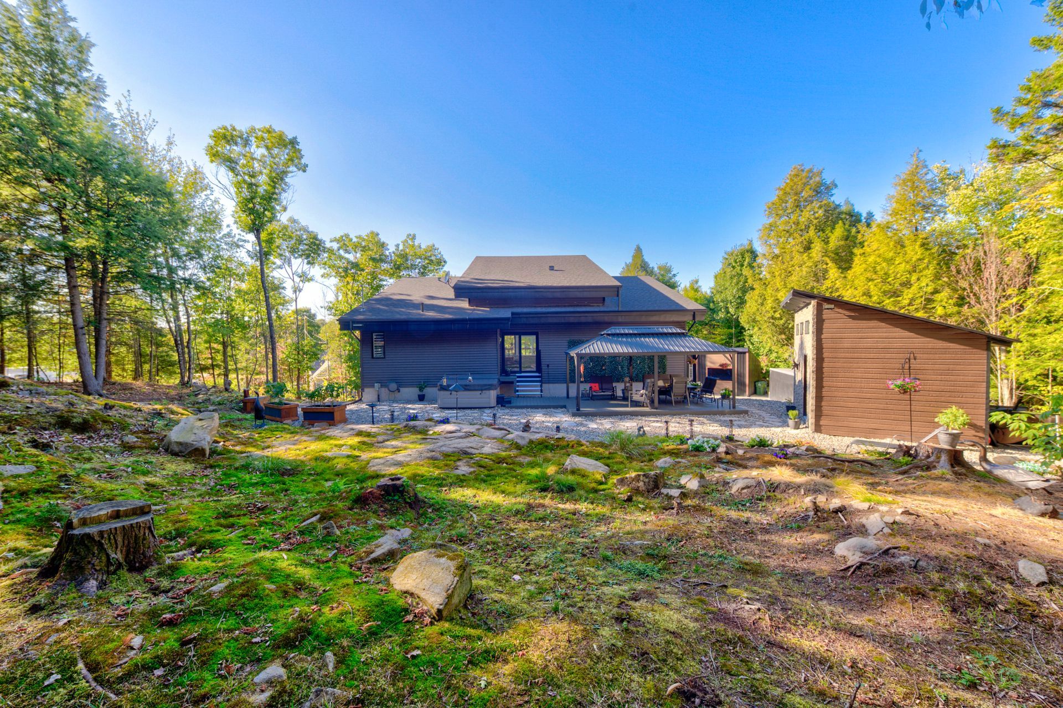
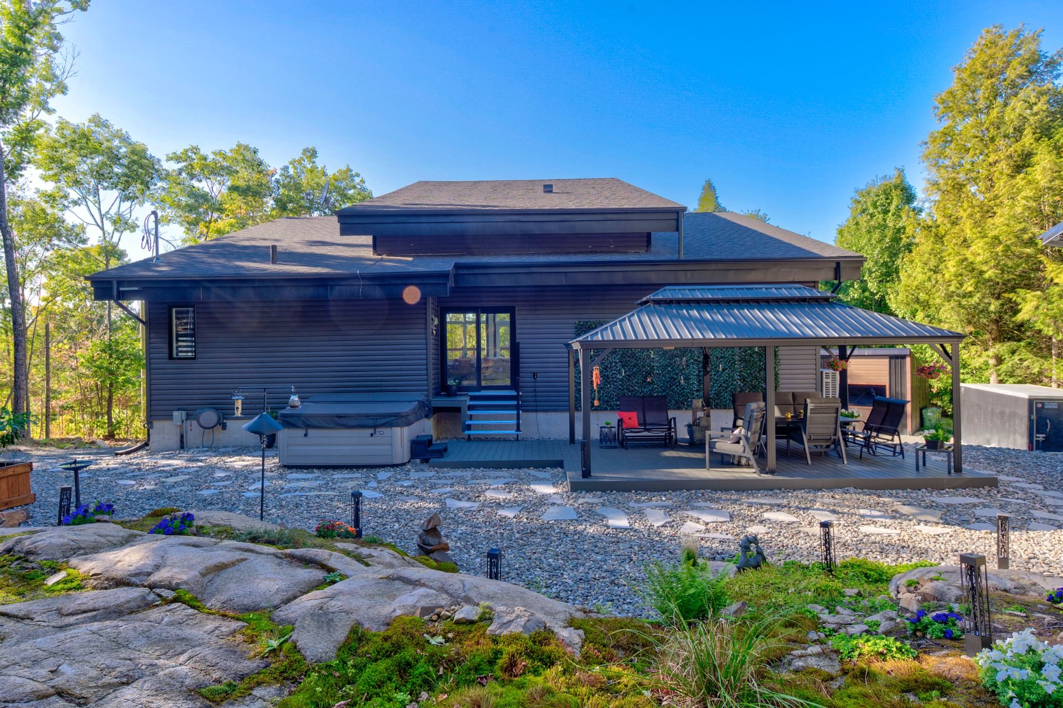
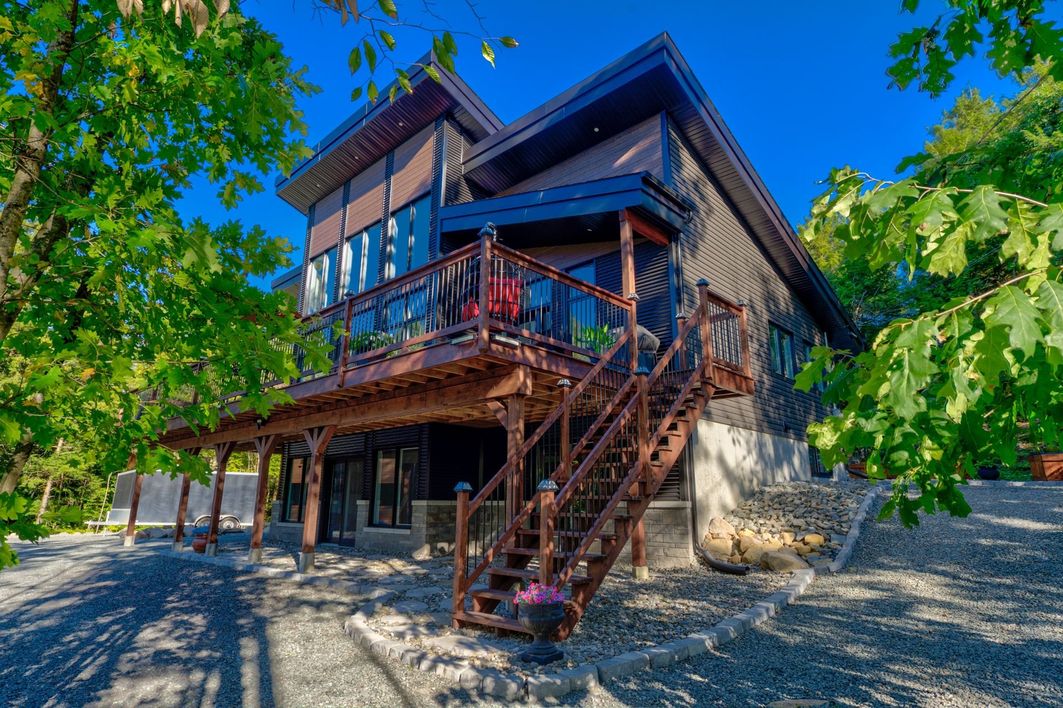
- Designed for low-maintenance, landscaped with river stones and stone walkways, completely surrounded by mature trees offering complete privacy
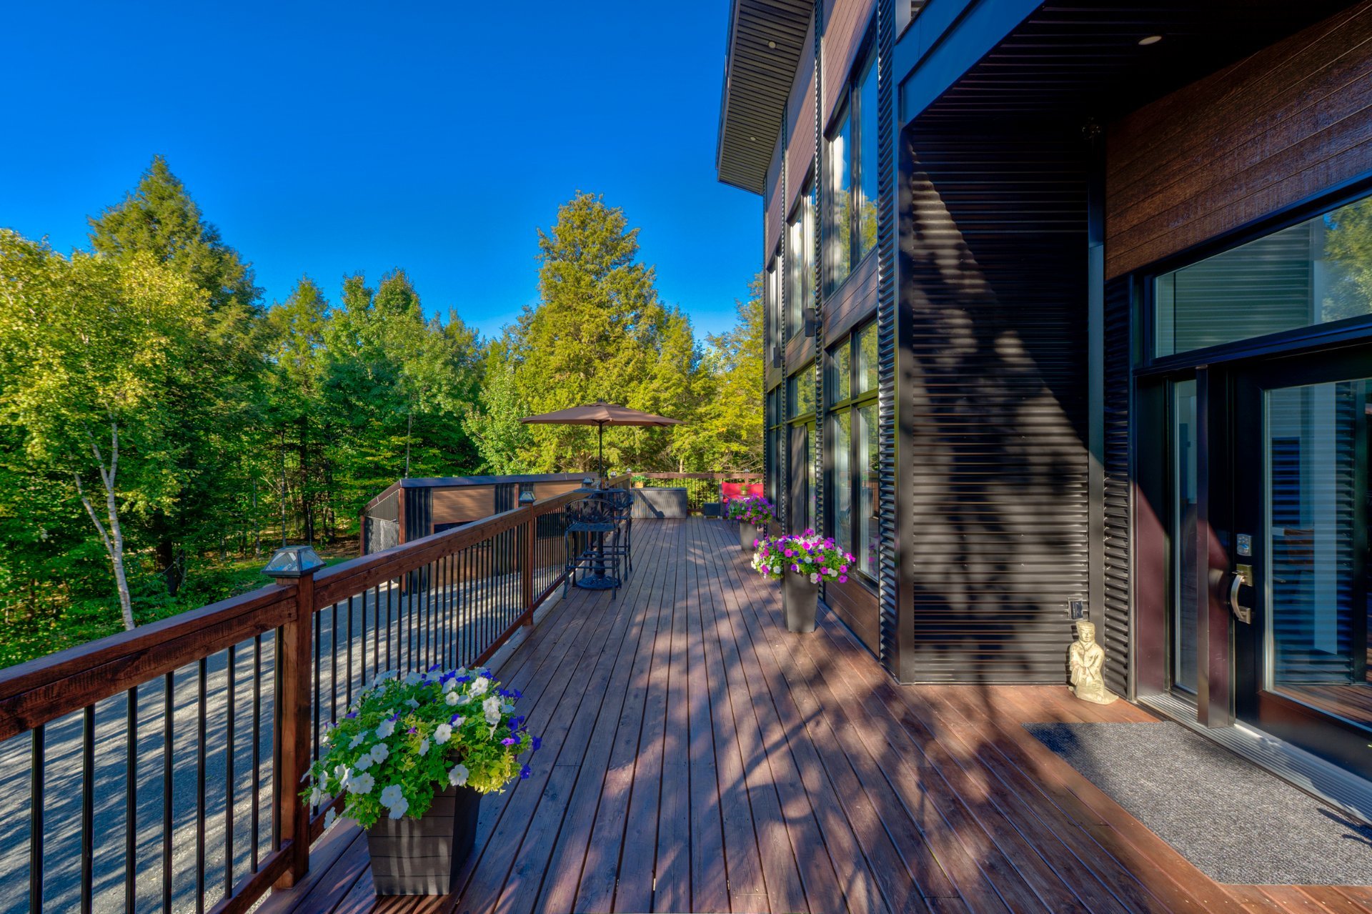
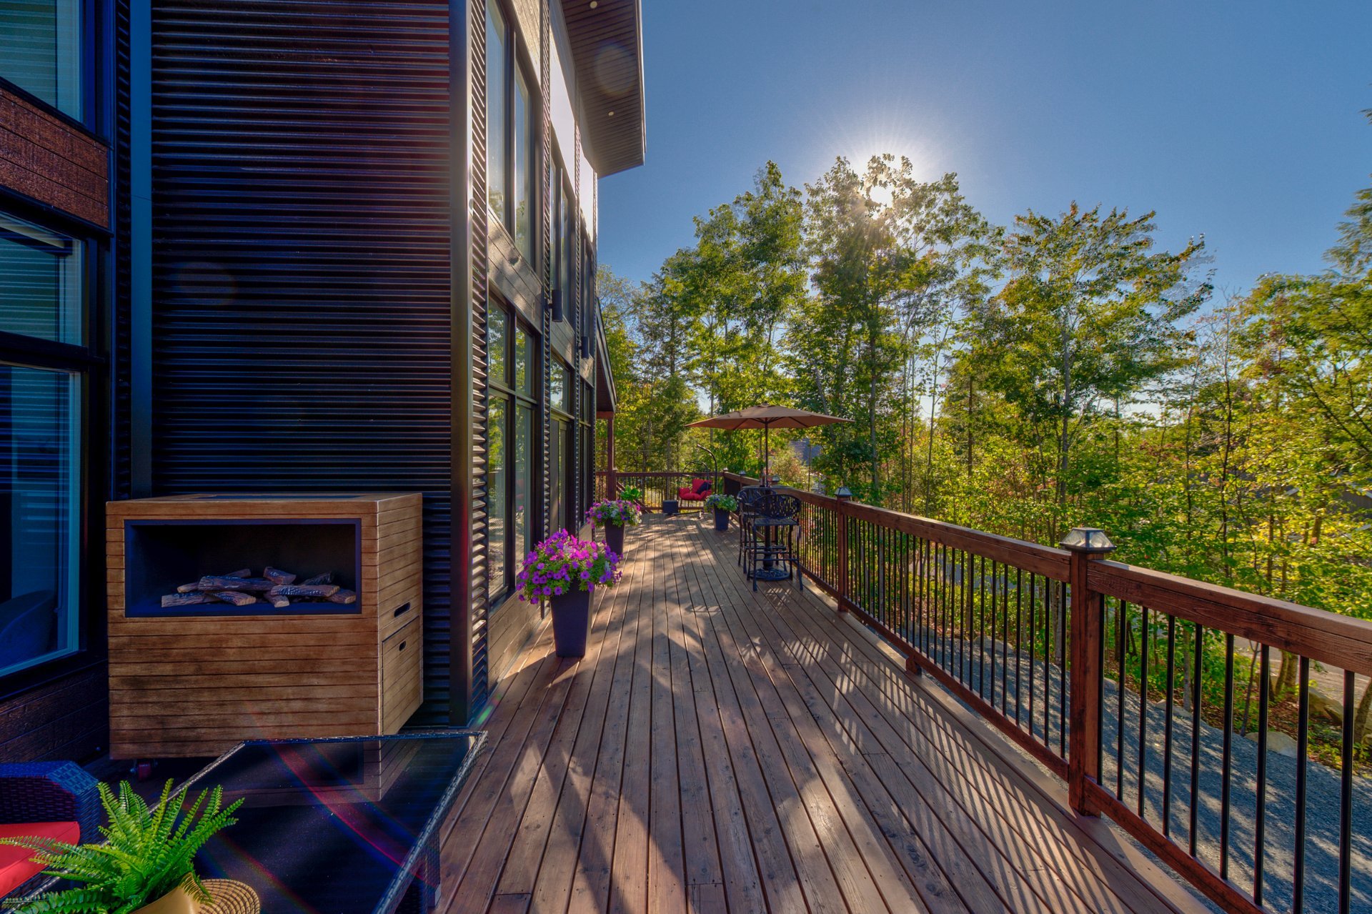
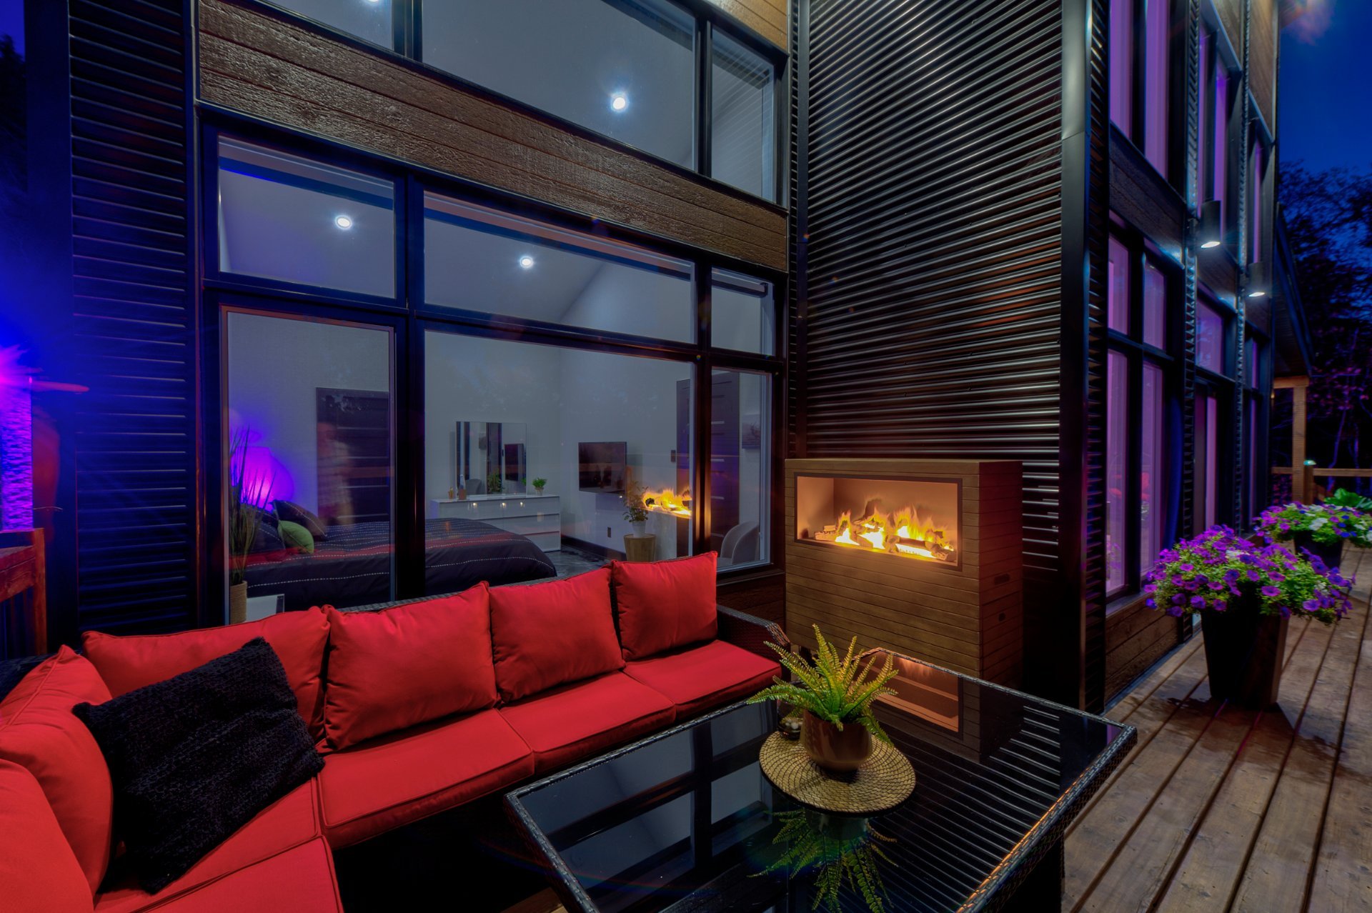
- Front balcony is vast and offers plenty of space for entertaining with a large seating area and an ambient gas fireplace (that is movable).
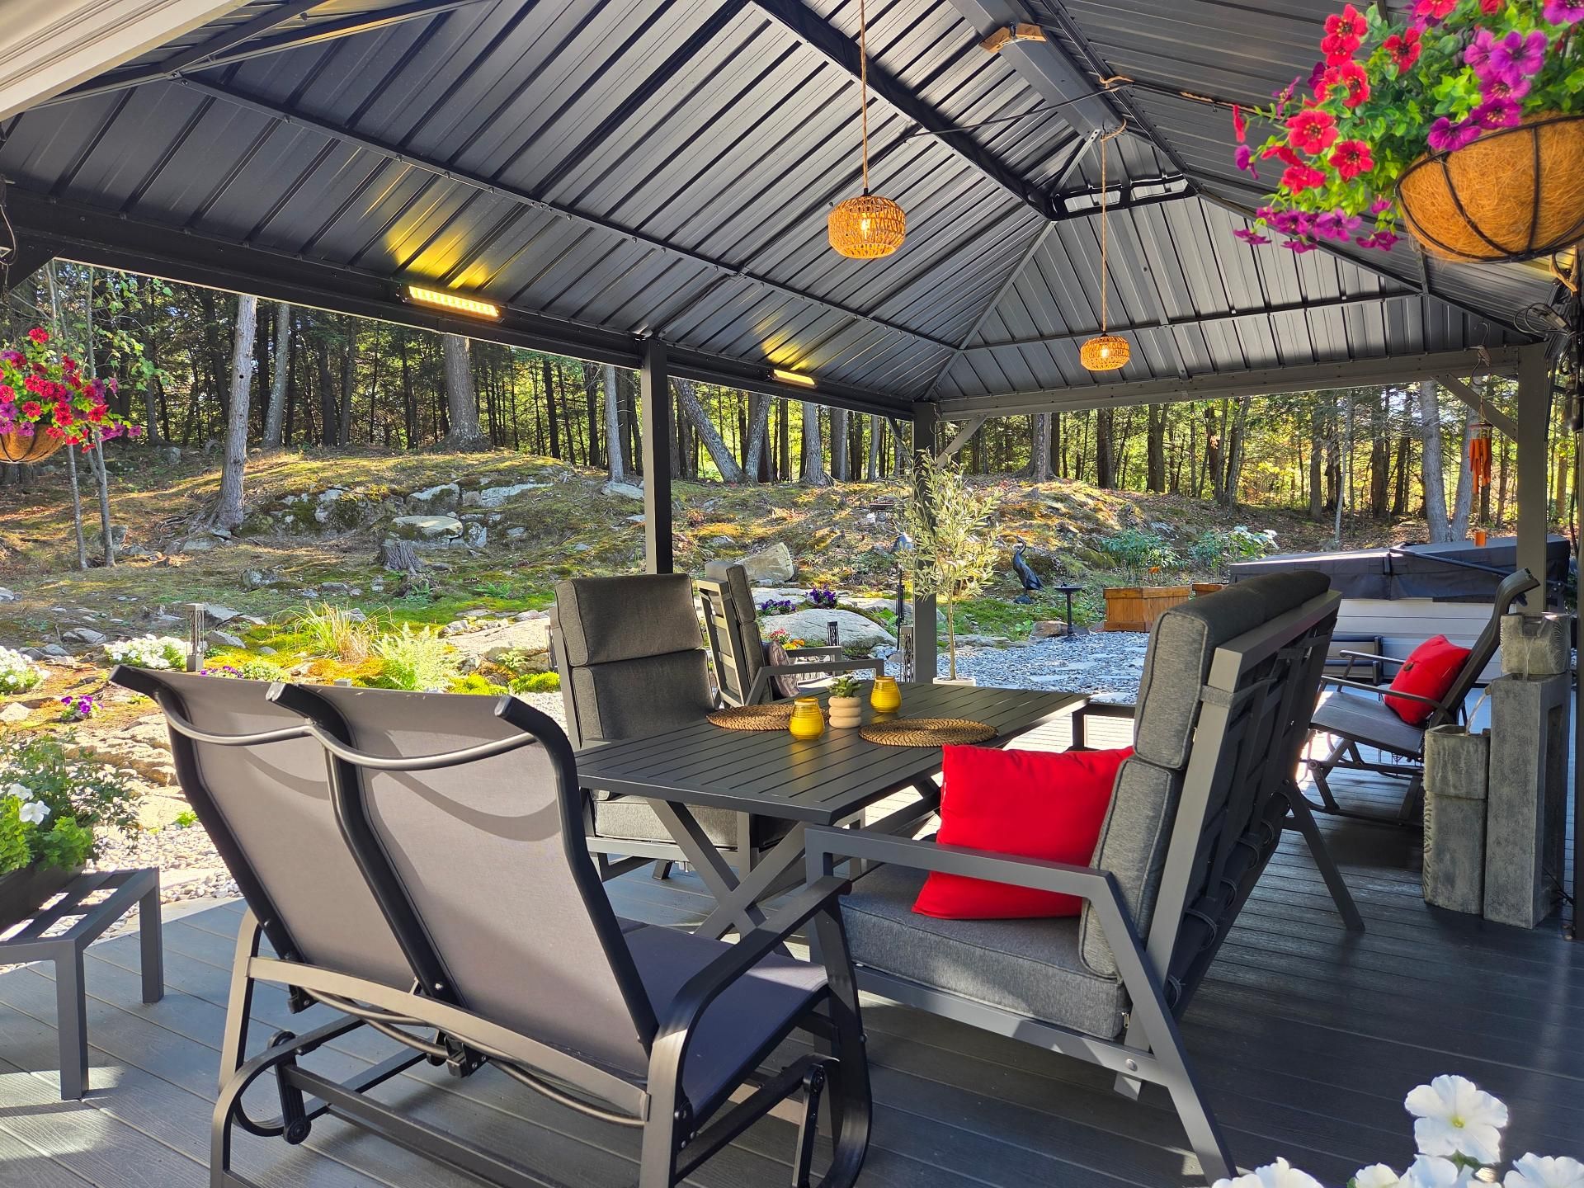
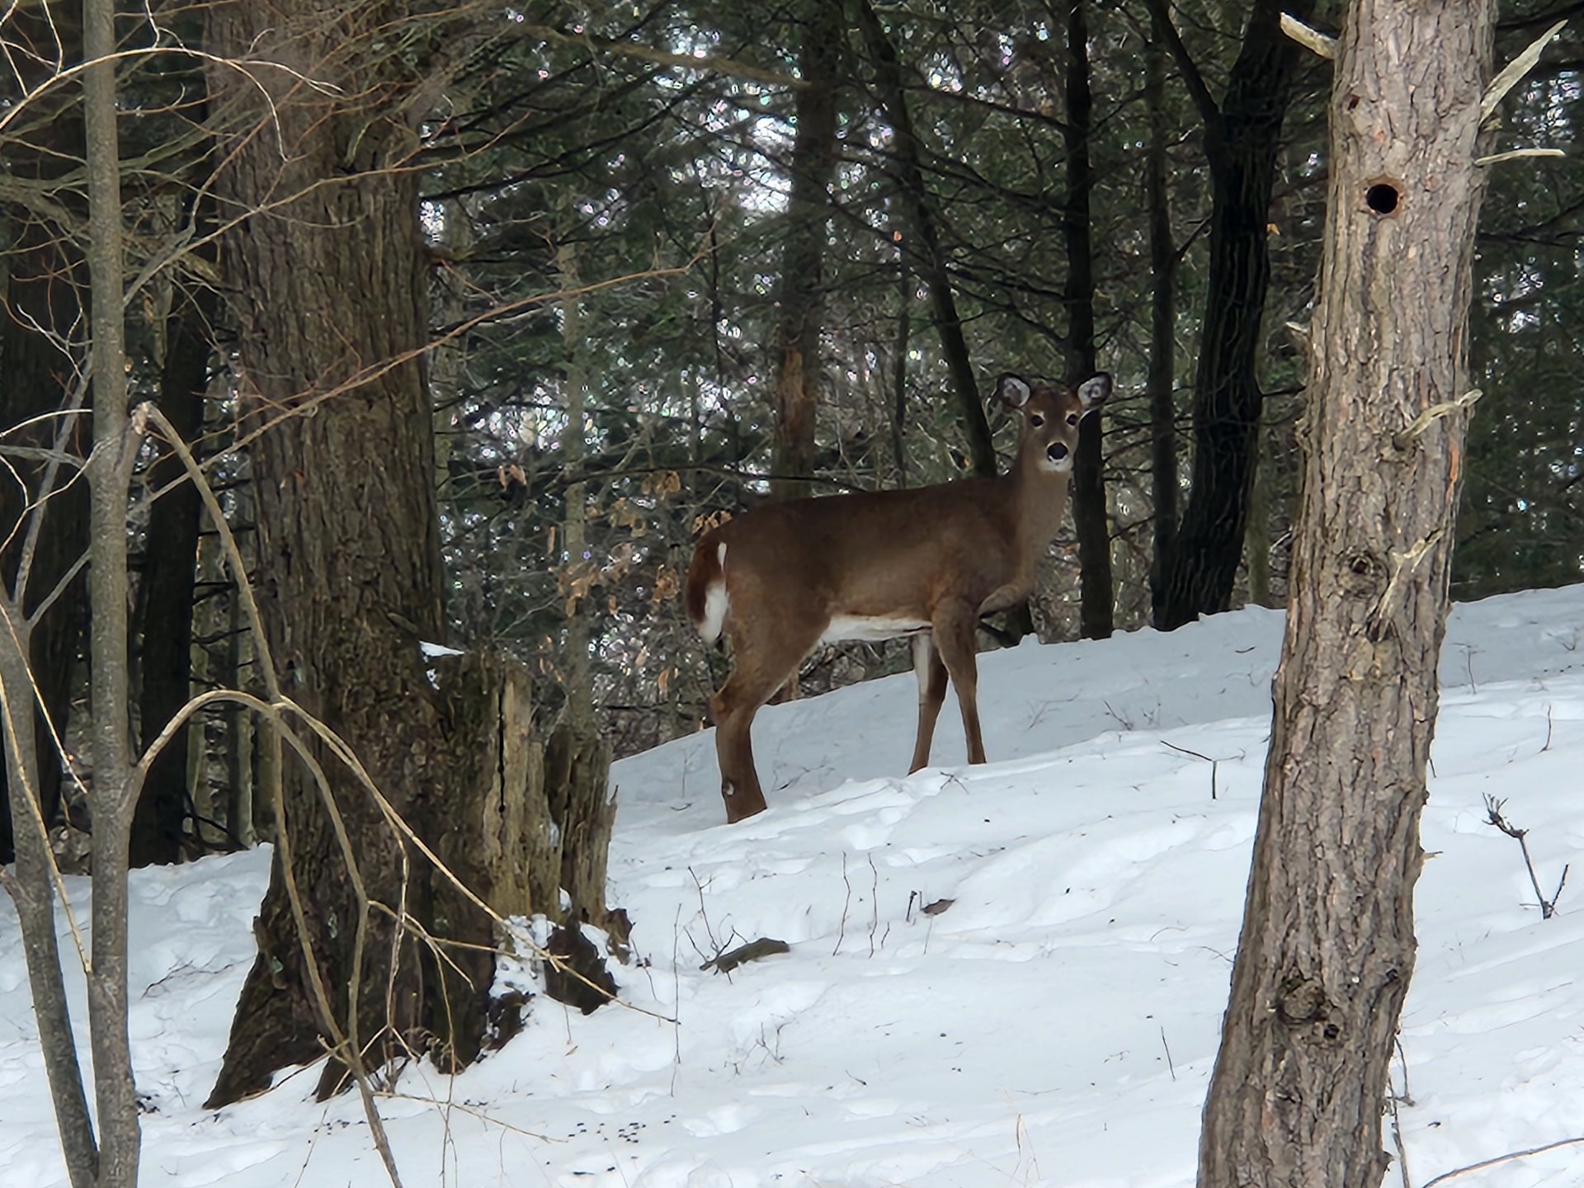
- Large back terrace (24' x 16') in TREX, with a 20' x 14' aluminum gazebo, offering picturesque views of the forest where deer often come to sleep.
- Jacuzzi spa J-475 accommodating 6-7 people
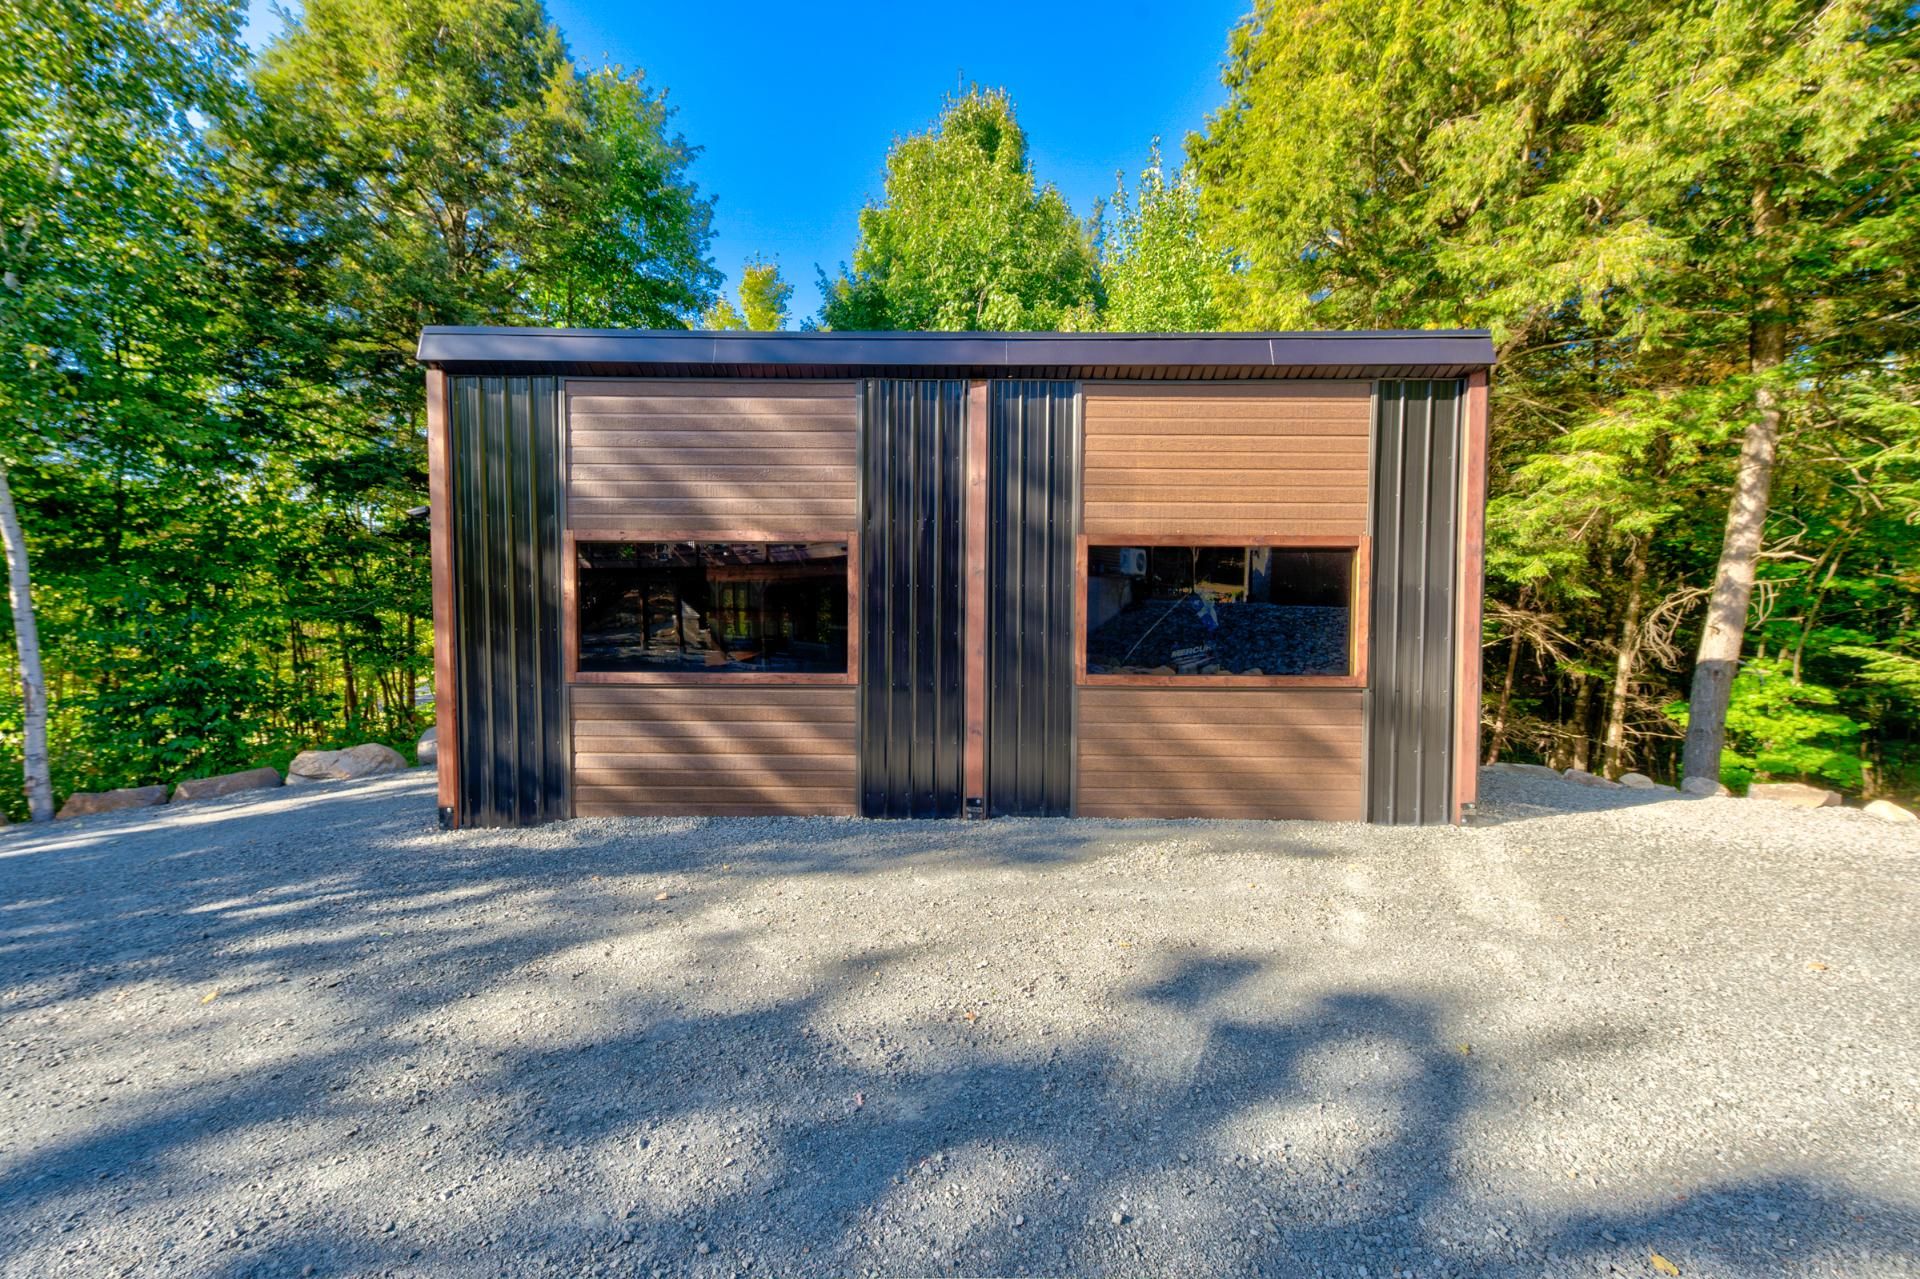
- Newly constructed carport with storage (30' x 16')
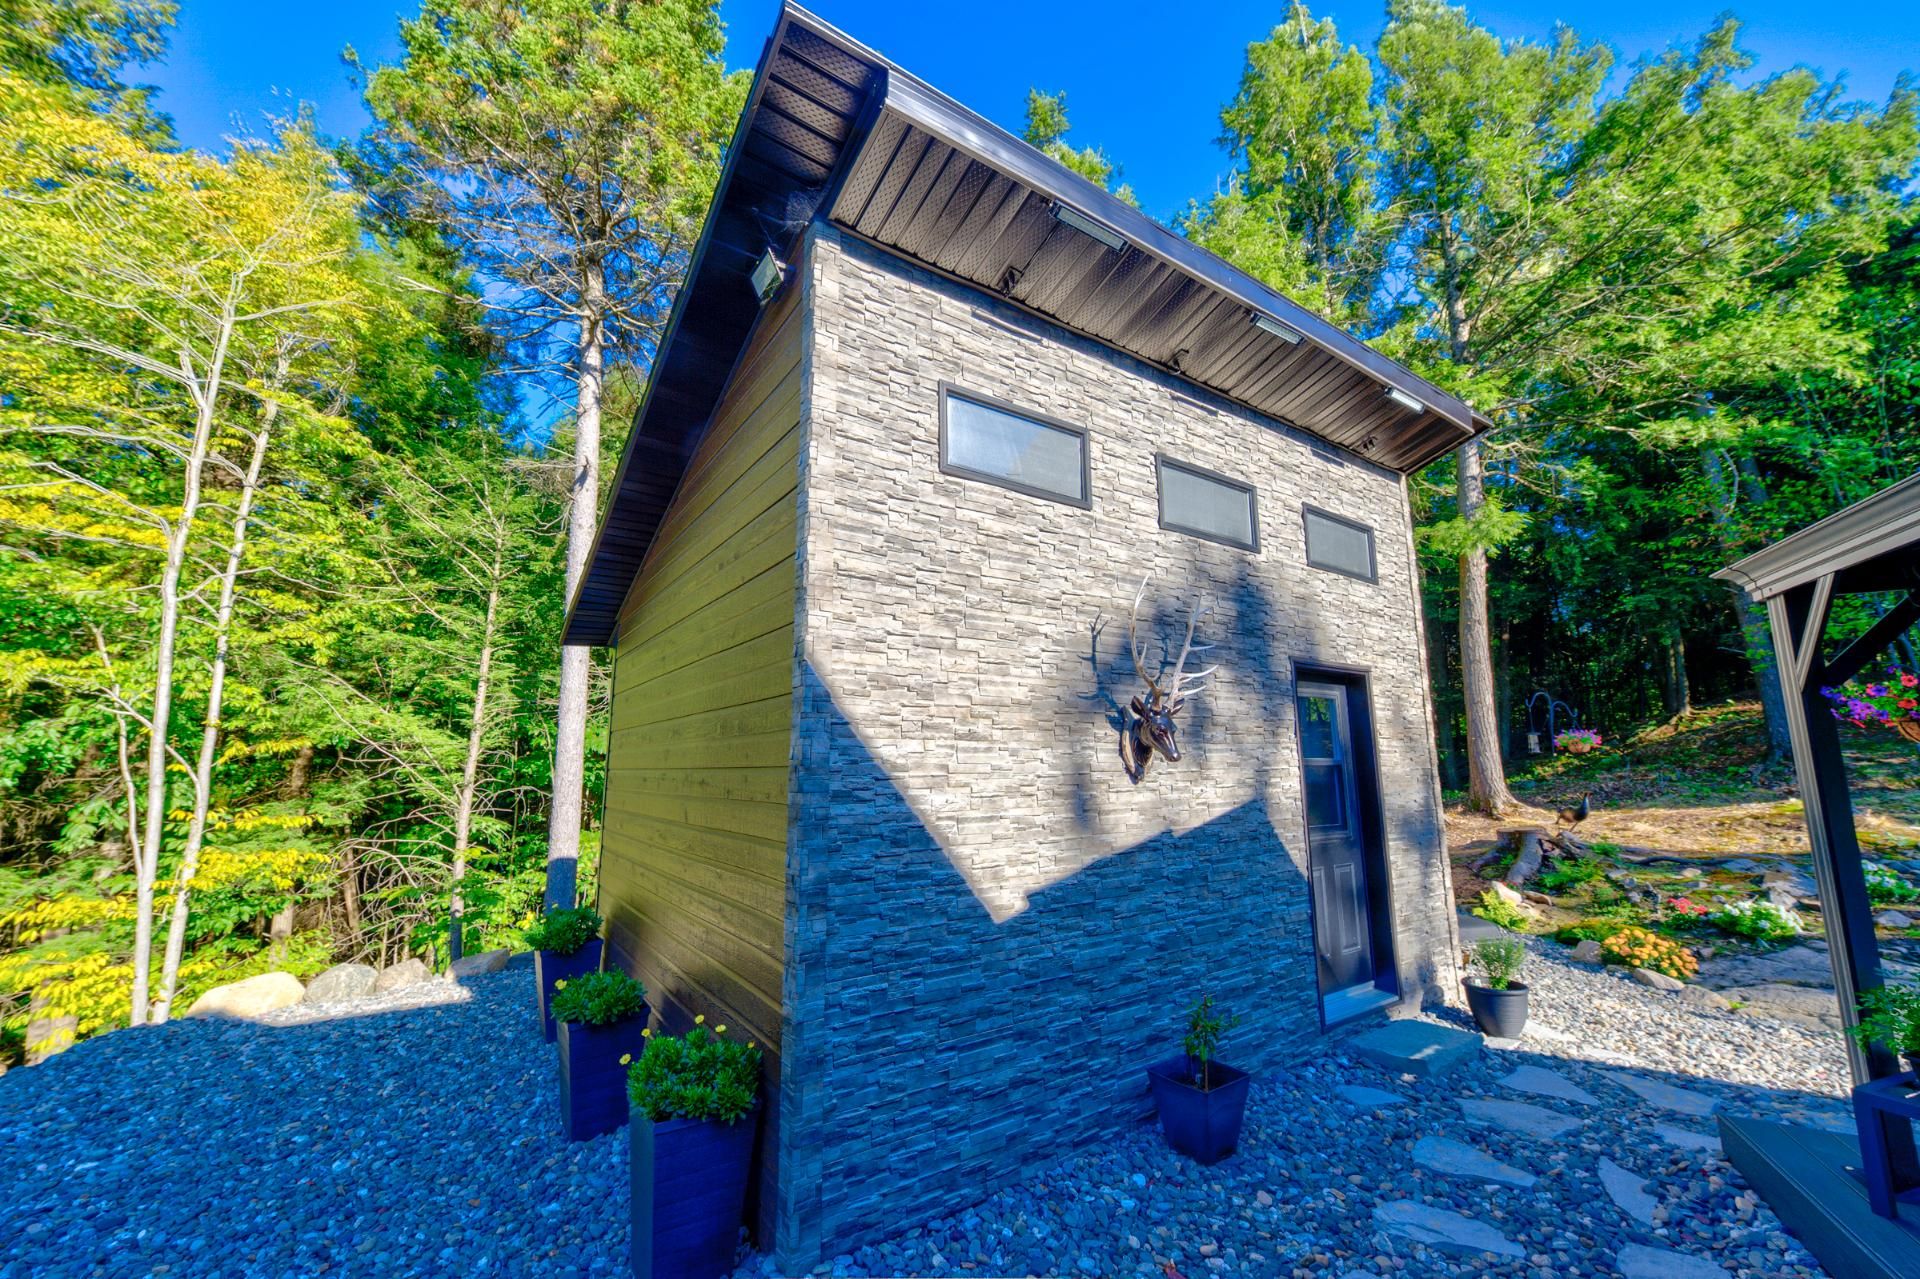
- Newly constructed shed (12' X 16') insulated with urethane, heated with electricity (underground).
- Remotely controllable ambient lighting in front and rear
- Security camera system with Ring mobile control
- Exterior outlet for a portable generator
- Spacious parking area with room for numerous vehicles
- Conveniently close to recreational trails the Brownsburg marina.
 3
3
 2
2
 10
10